
Client: Gynäkologie an der Oper (Gynaecology at the Opera House)
Planning: Sarah Schümann Design | mikandme
Realisation: smow Hanover
Year: 2025
Areas furnished: Social Area, Office
When three new female owners took over a gynaecological practice, they wanted to redesign the existing premises and give the practice its own distinct identity. The new corporate design was also to be reflected in the interior, with colours, materials and furniture coming together to form a harmonious whole. At the same time, the aim was to create an interior that meets the demands of day-to-day practice life and offers a pleasant environment for both patients and the practice team.
A particular challenge lay in carrying out the refurbishment whilst the practice remained open. The practice’s day-to-day running was to be disrupted as little as possible, whilst the conversion, redesign and fitting-out work had to be efficiently coordinated. The furniture was installed exclusively in the corridors and in individual sections of the practice. To achieve this, the individual stages of the work had to be carefully coordinated to ensure the practice ran smoothly throughout the renovation phase.
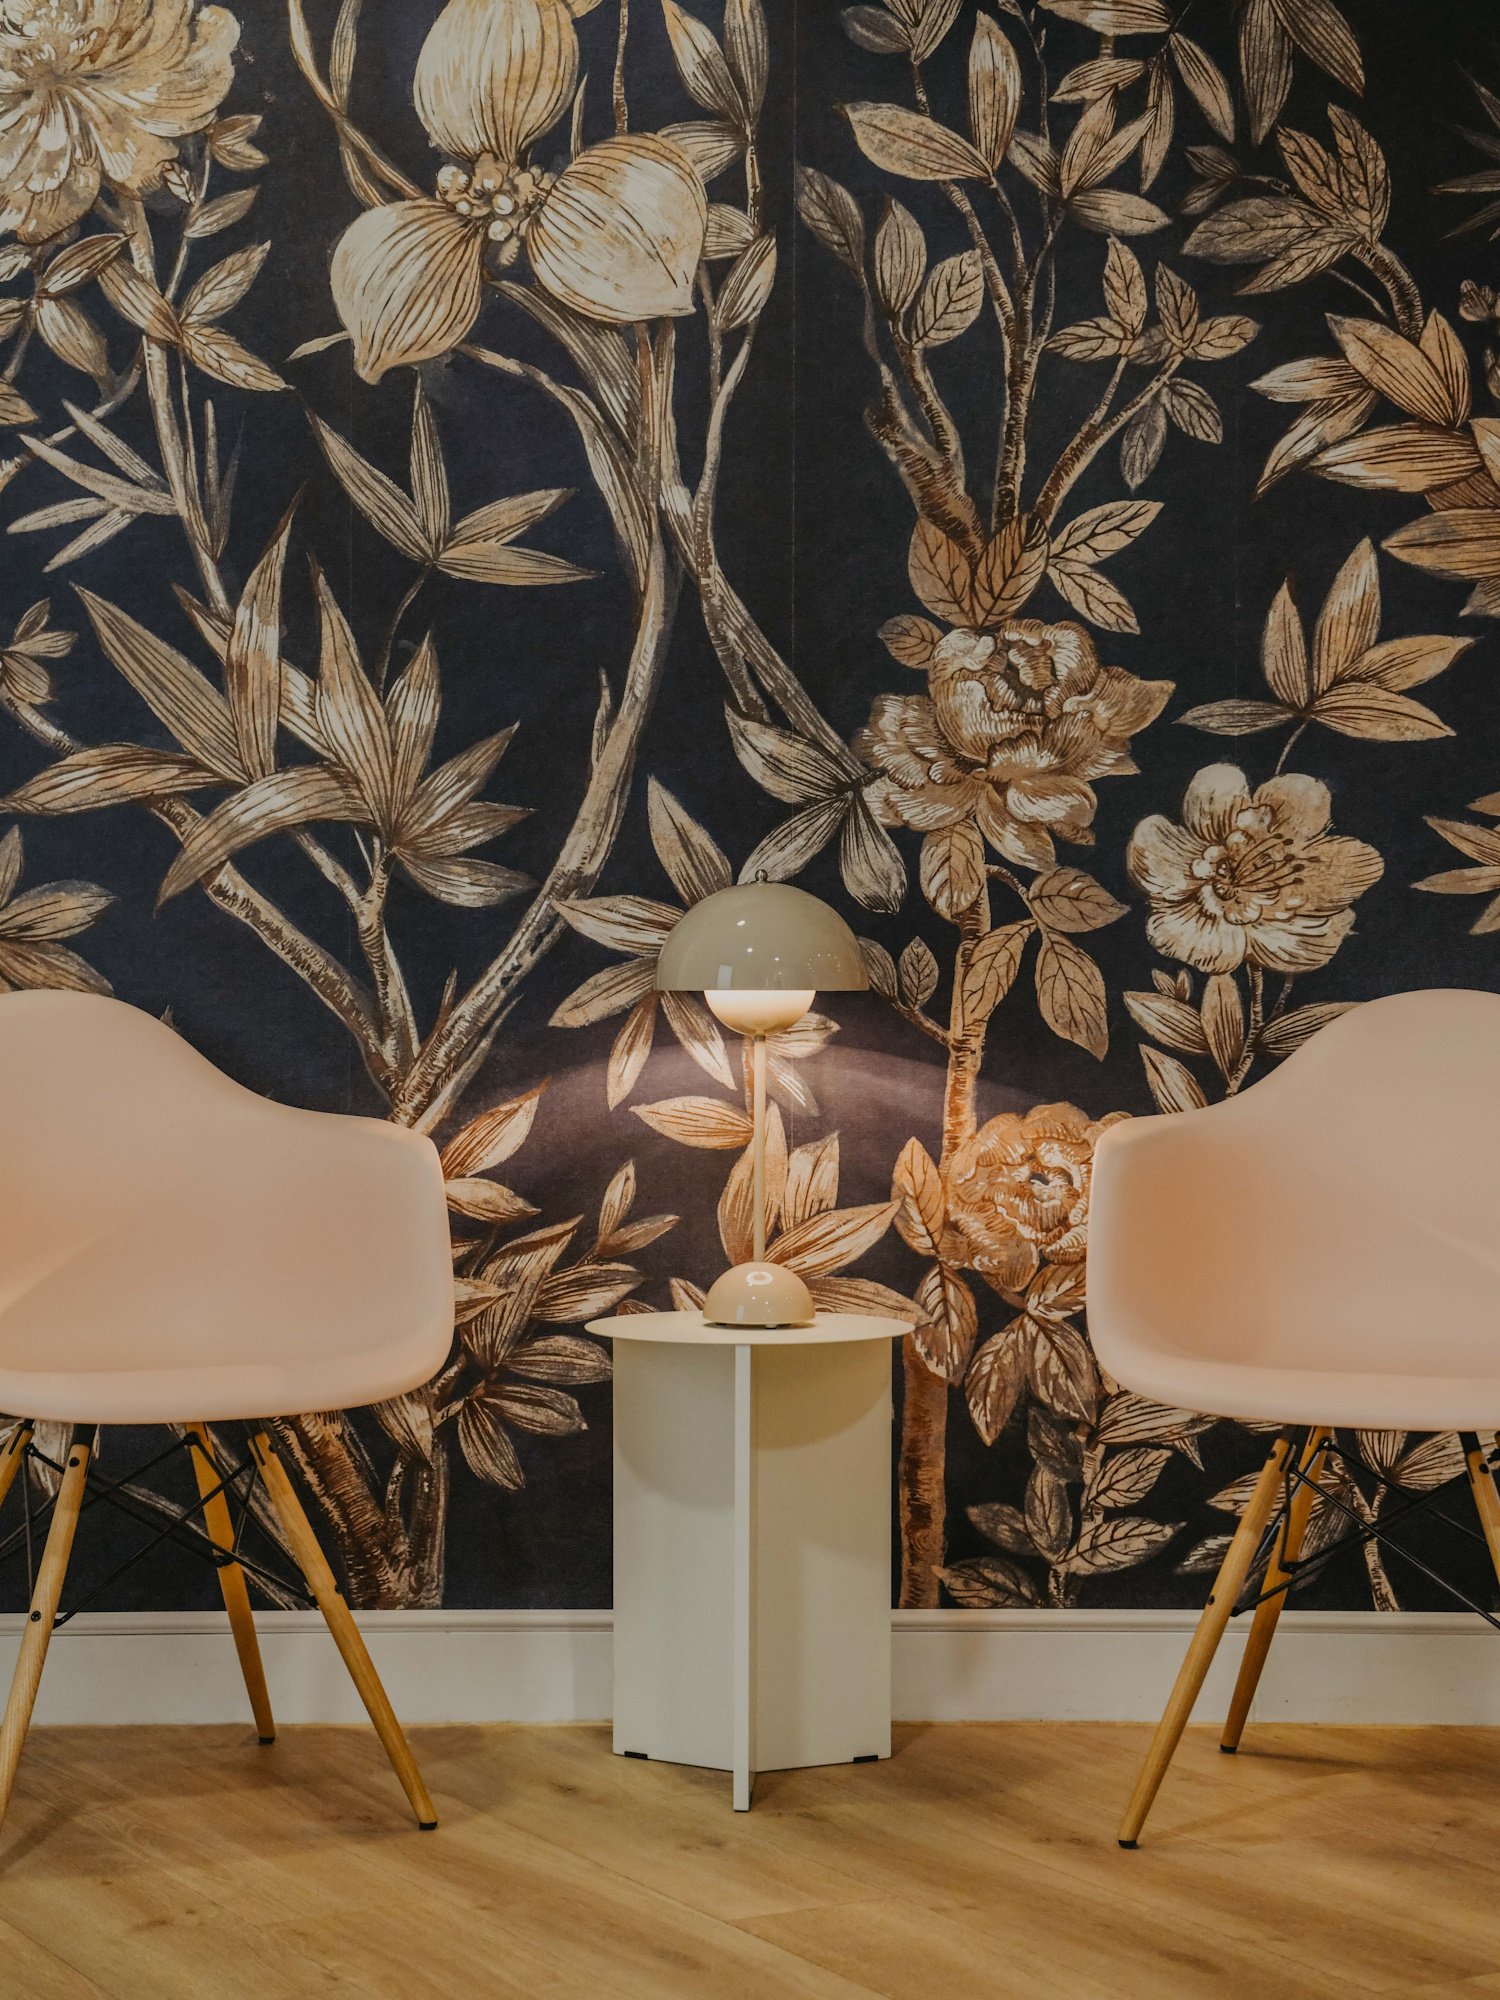
The design concept incorporates the new logo colours – dark blue and taupe – and applies them to the various areas of the practice. Complemented by a soft shade of pink, this creates a harmonious colour scheme that runs throughout the practice. Wood-effect vinyl flooring, carefully selected wallpapers and coordinated wall colours round off the design.
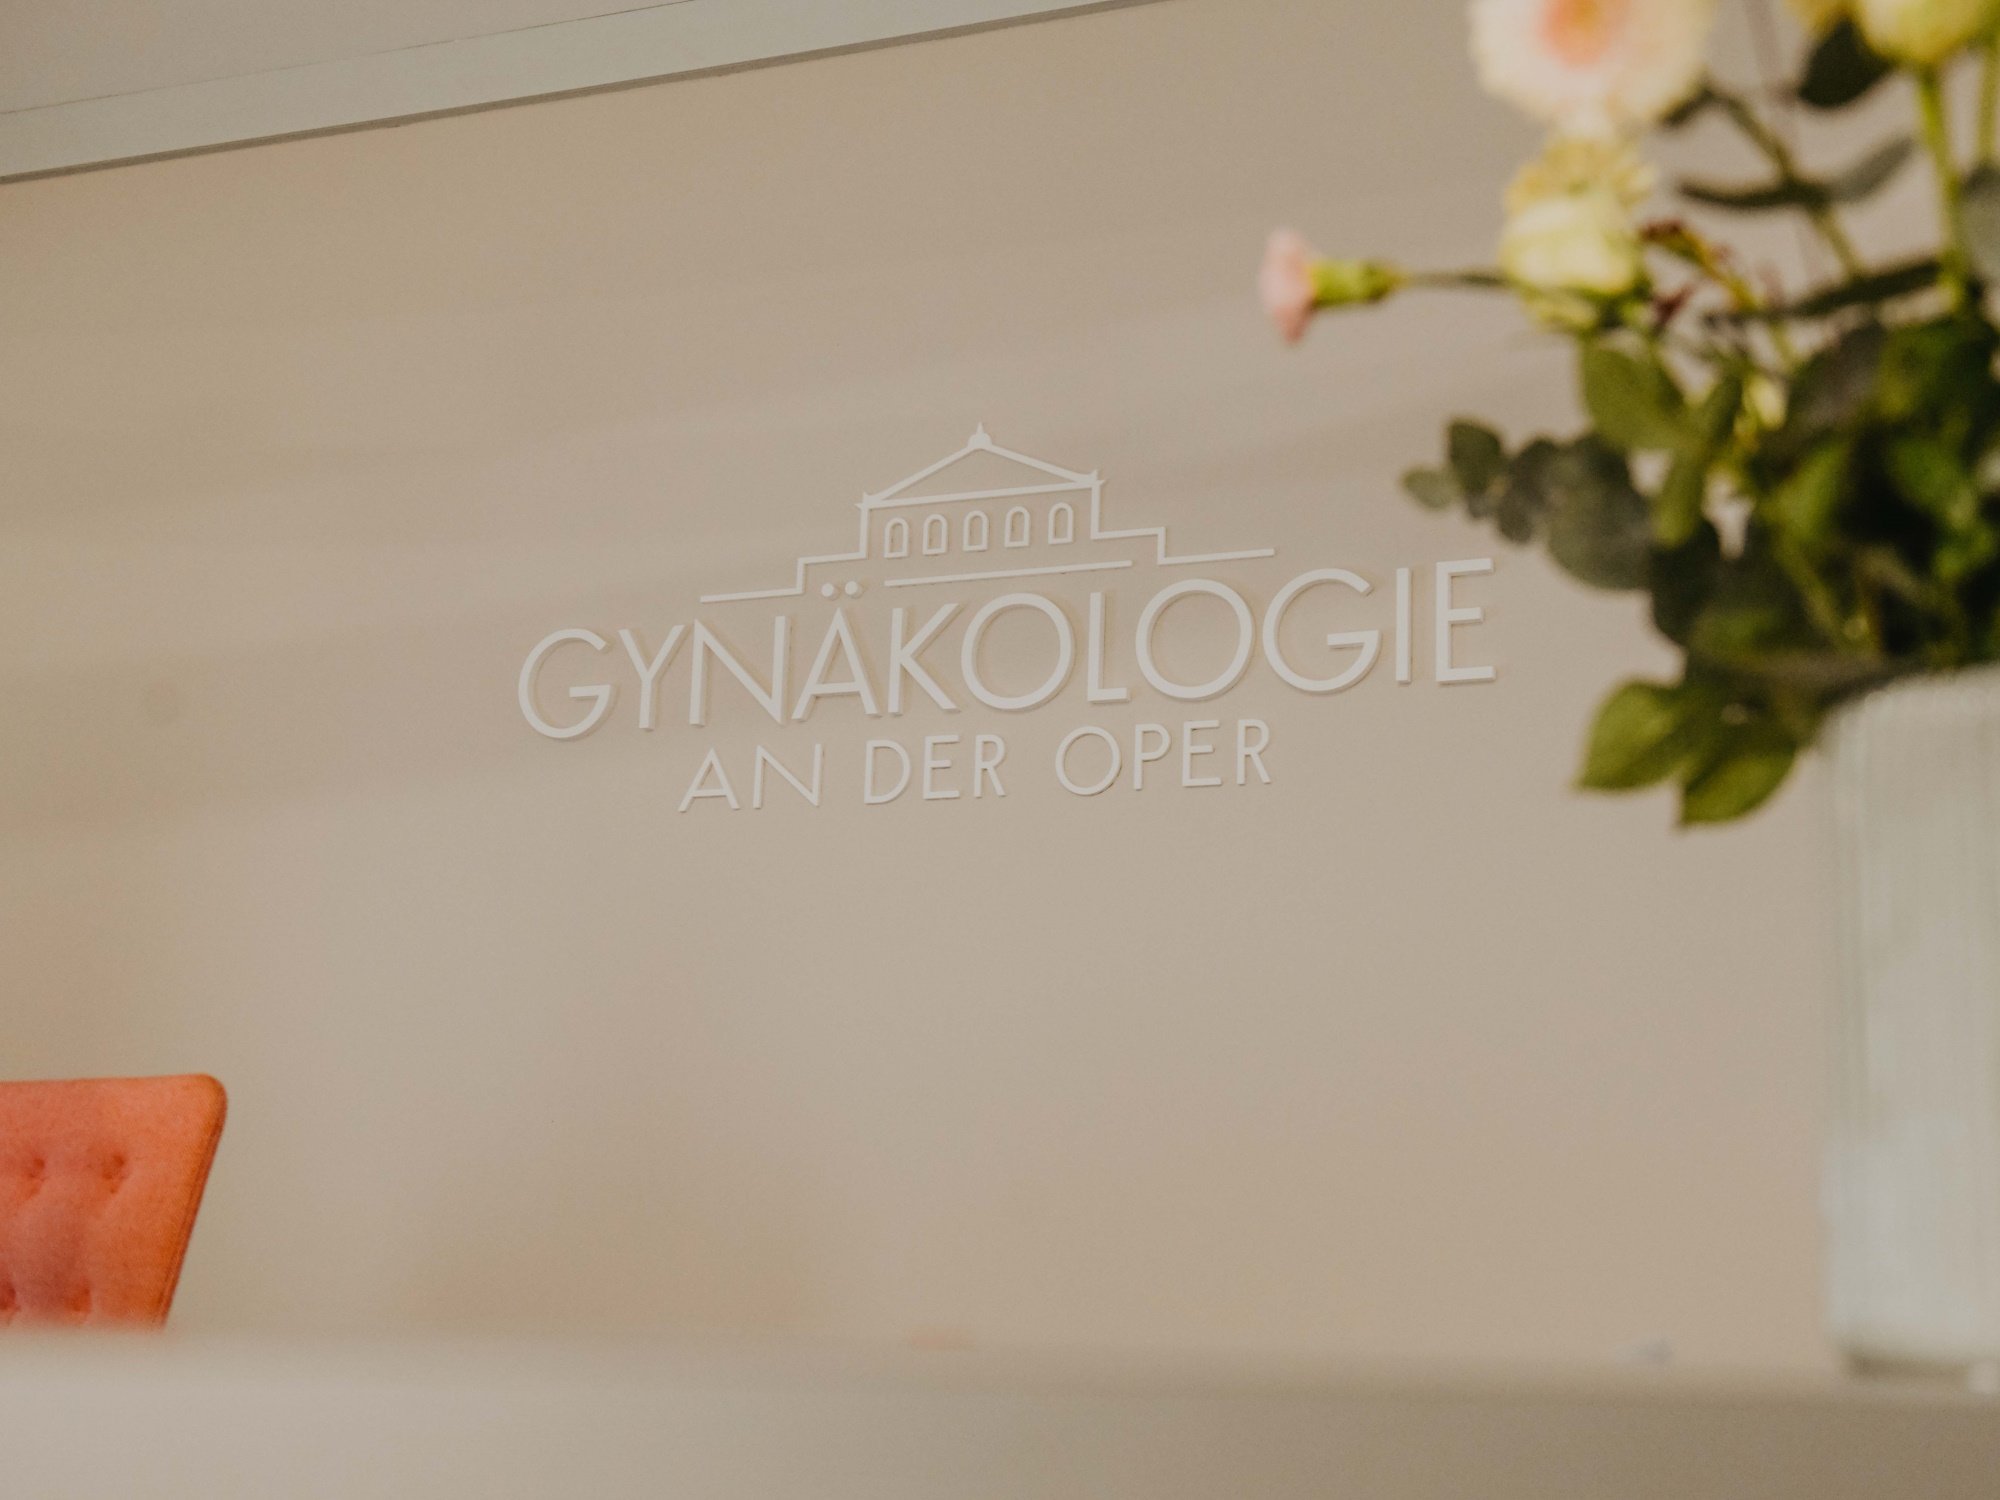
In the entrance area, a carefully chosen wallpaper creates the first point of interest. Removing a built-in cupboard has created space for a subtle wall design featuring the new logo.
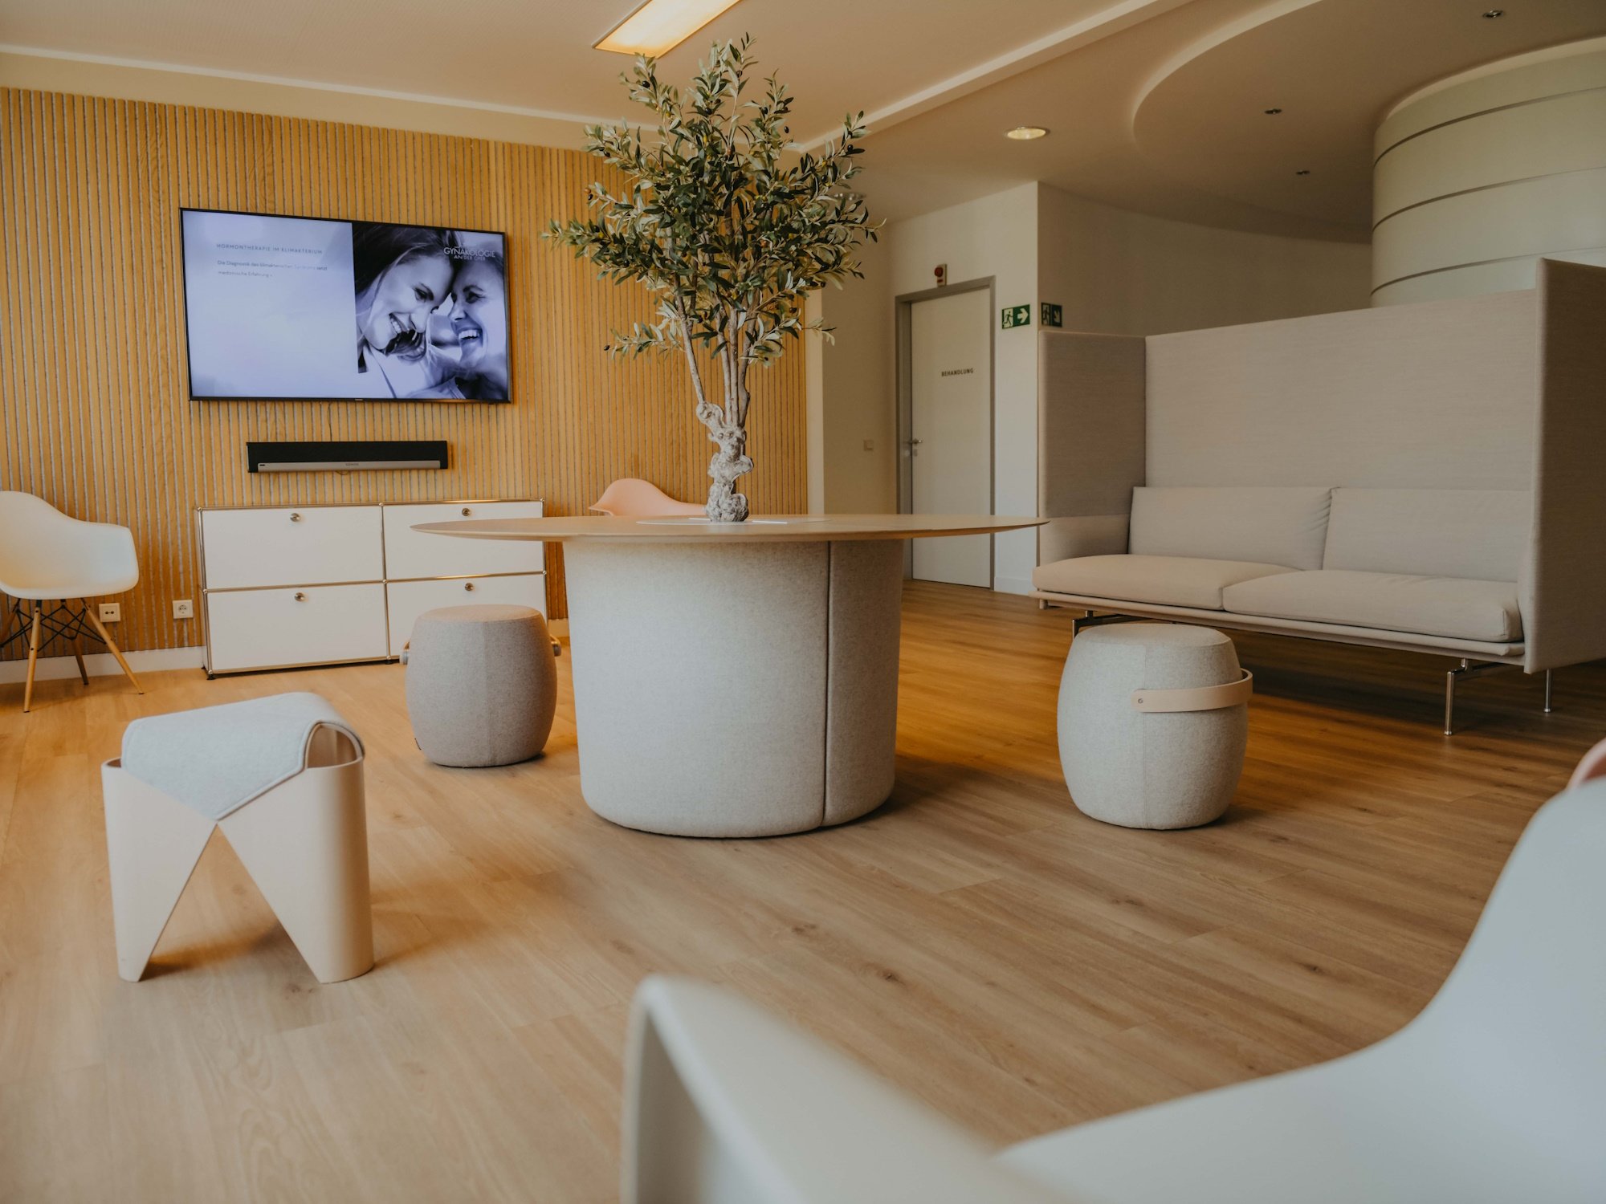
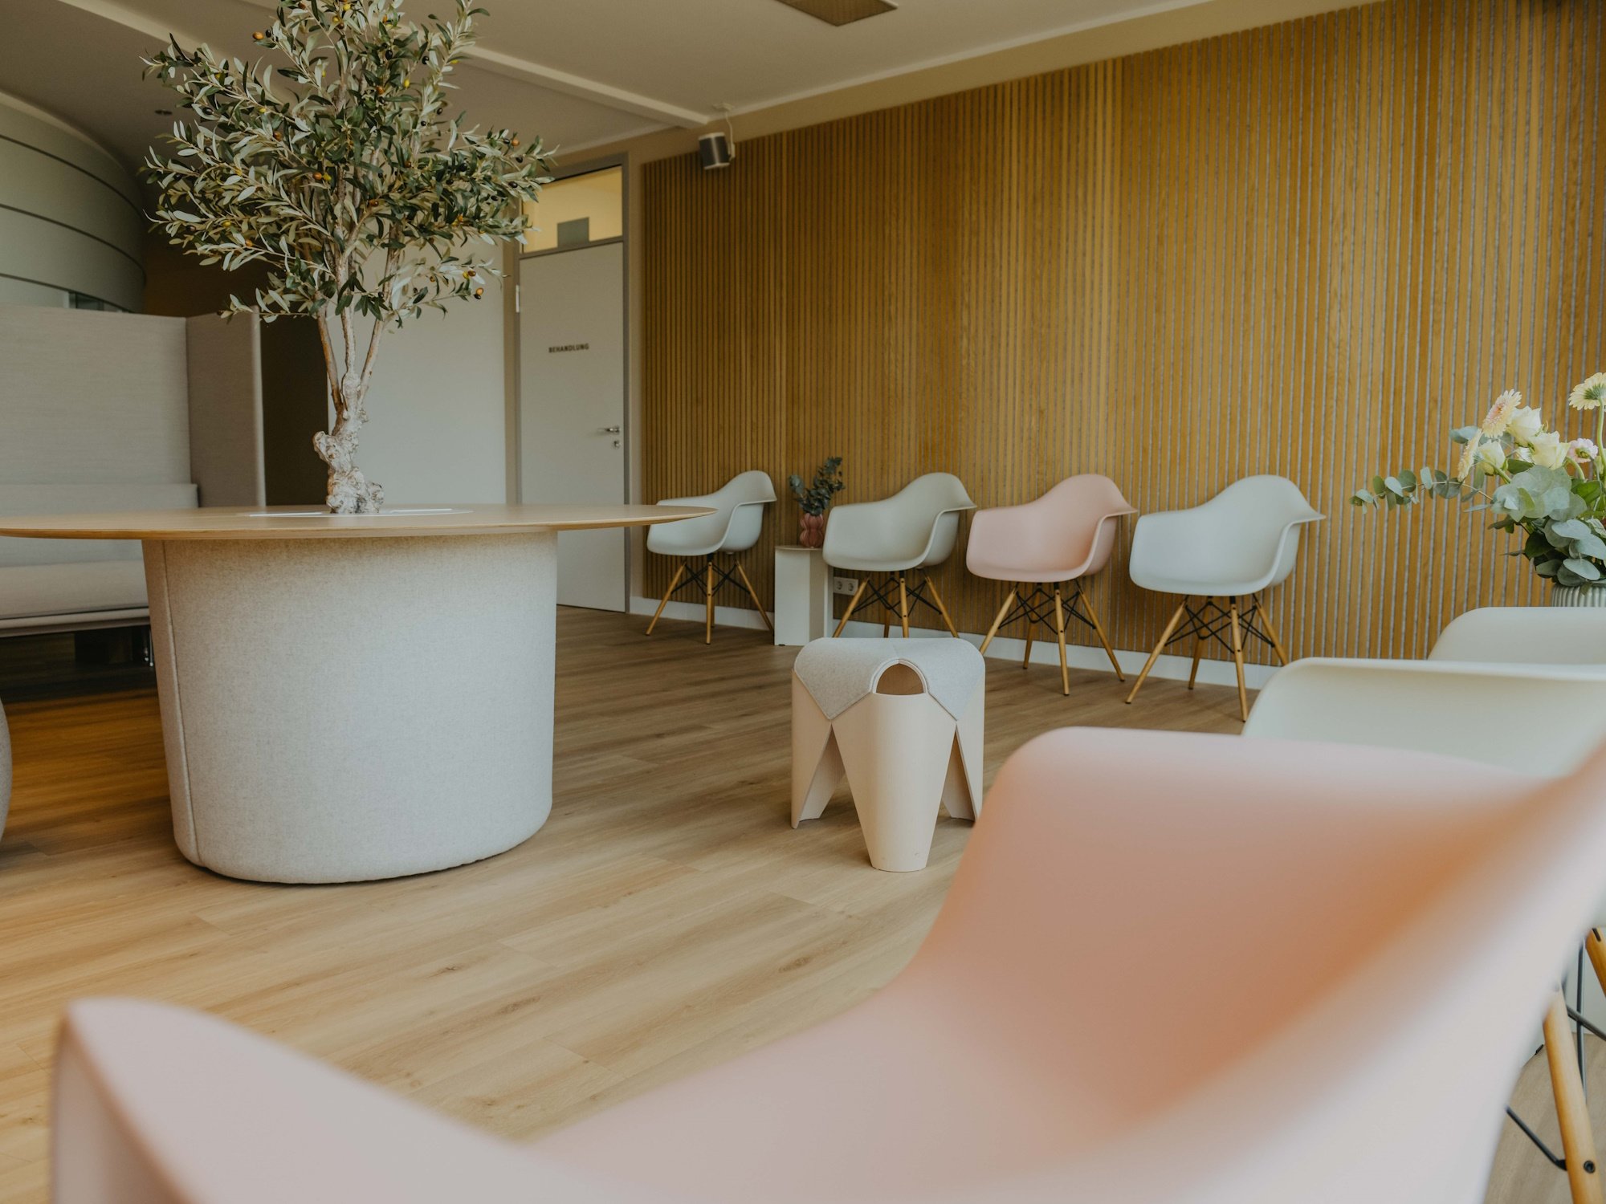
From the waiting area, the view is of the opera house. White and pink armchairs, a sofa to divide the space into zones, and a round table made from olive wood create a pleasant atmosphere. Wall panelling complements the design whilst also protecting the walls.
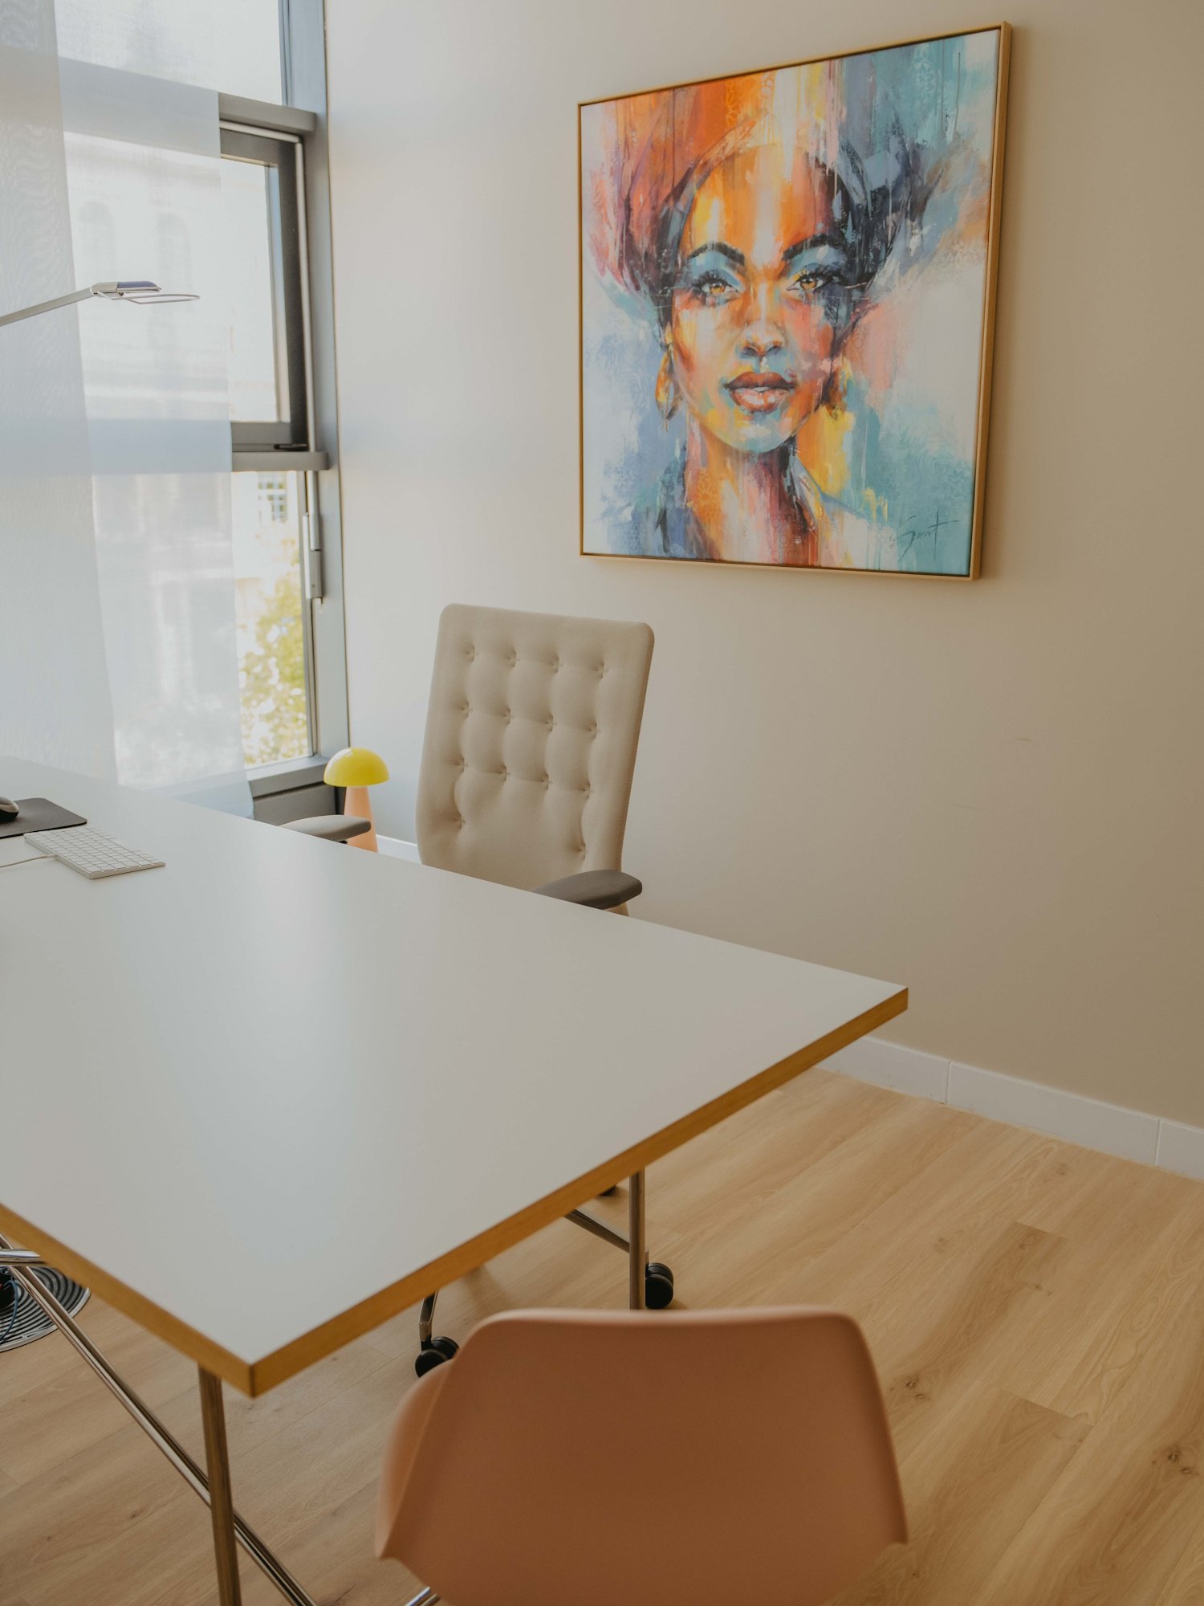
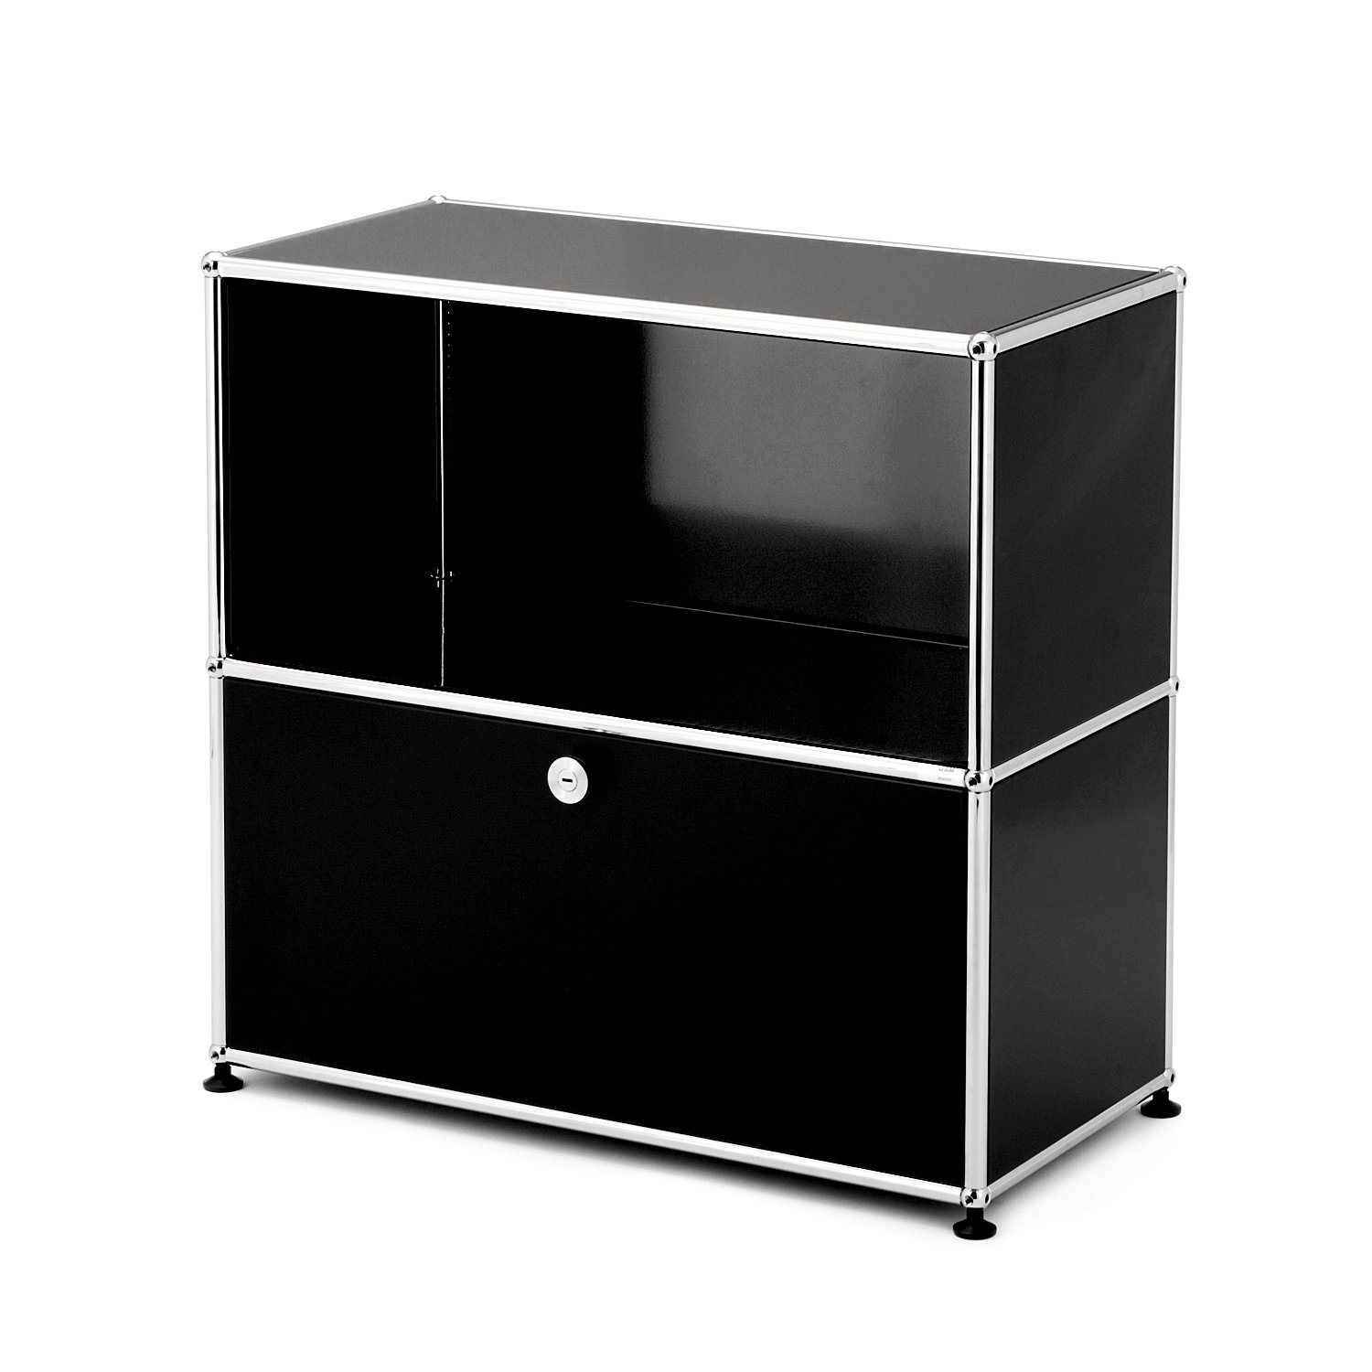
The furniture for the reception, waiting areas and consultation rooms has also been redesigned and tailored to the demands of day-to-day practice life. In the four consultation rooms, minimalist designer desks, USM storage units and Vitra chairs create a clean, high-quality working environment. The result is a modern and functional practice with a welcoming atmosphere.




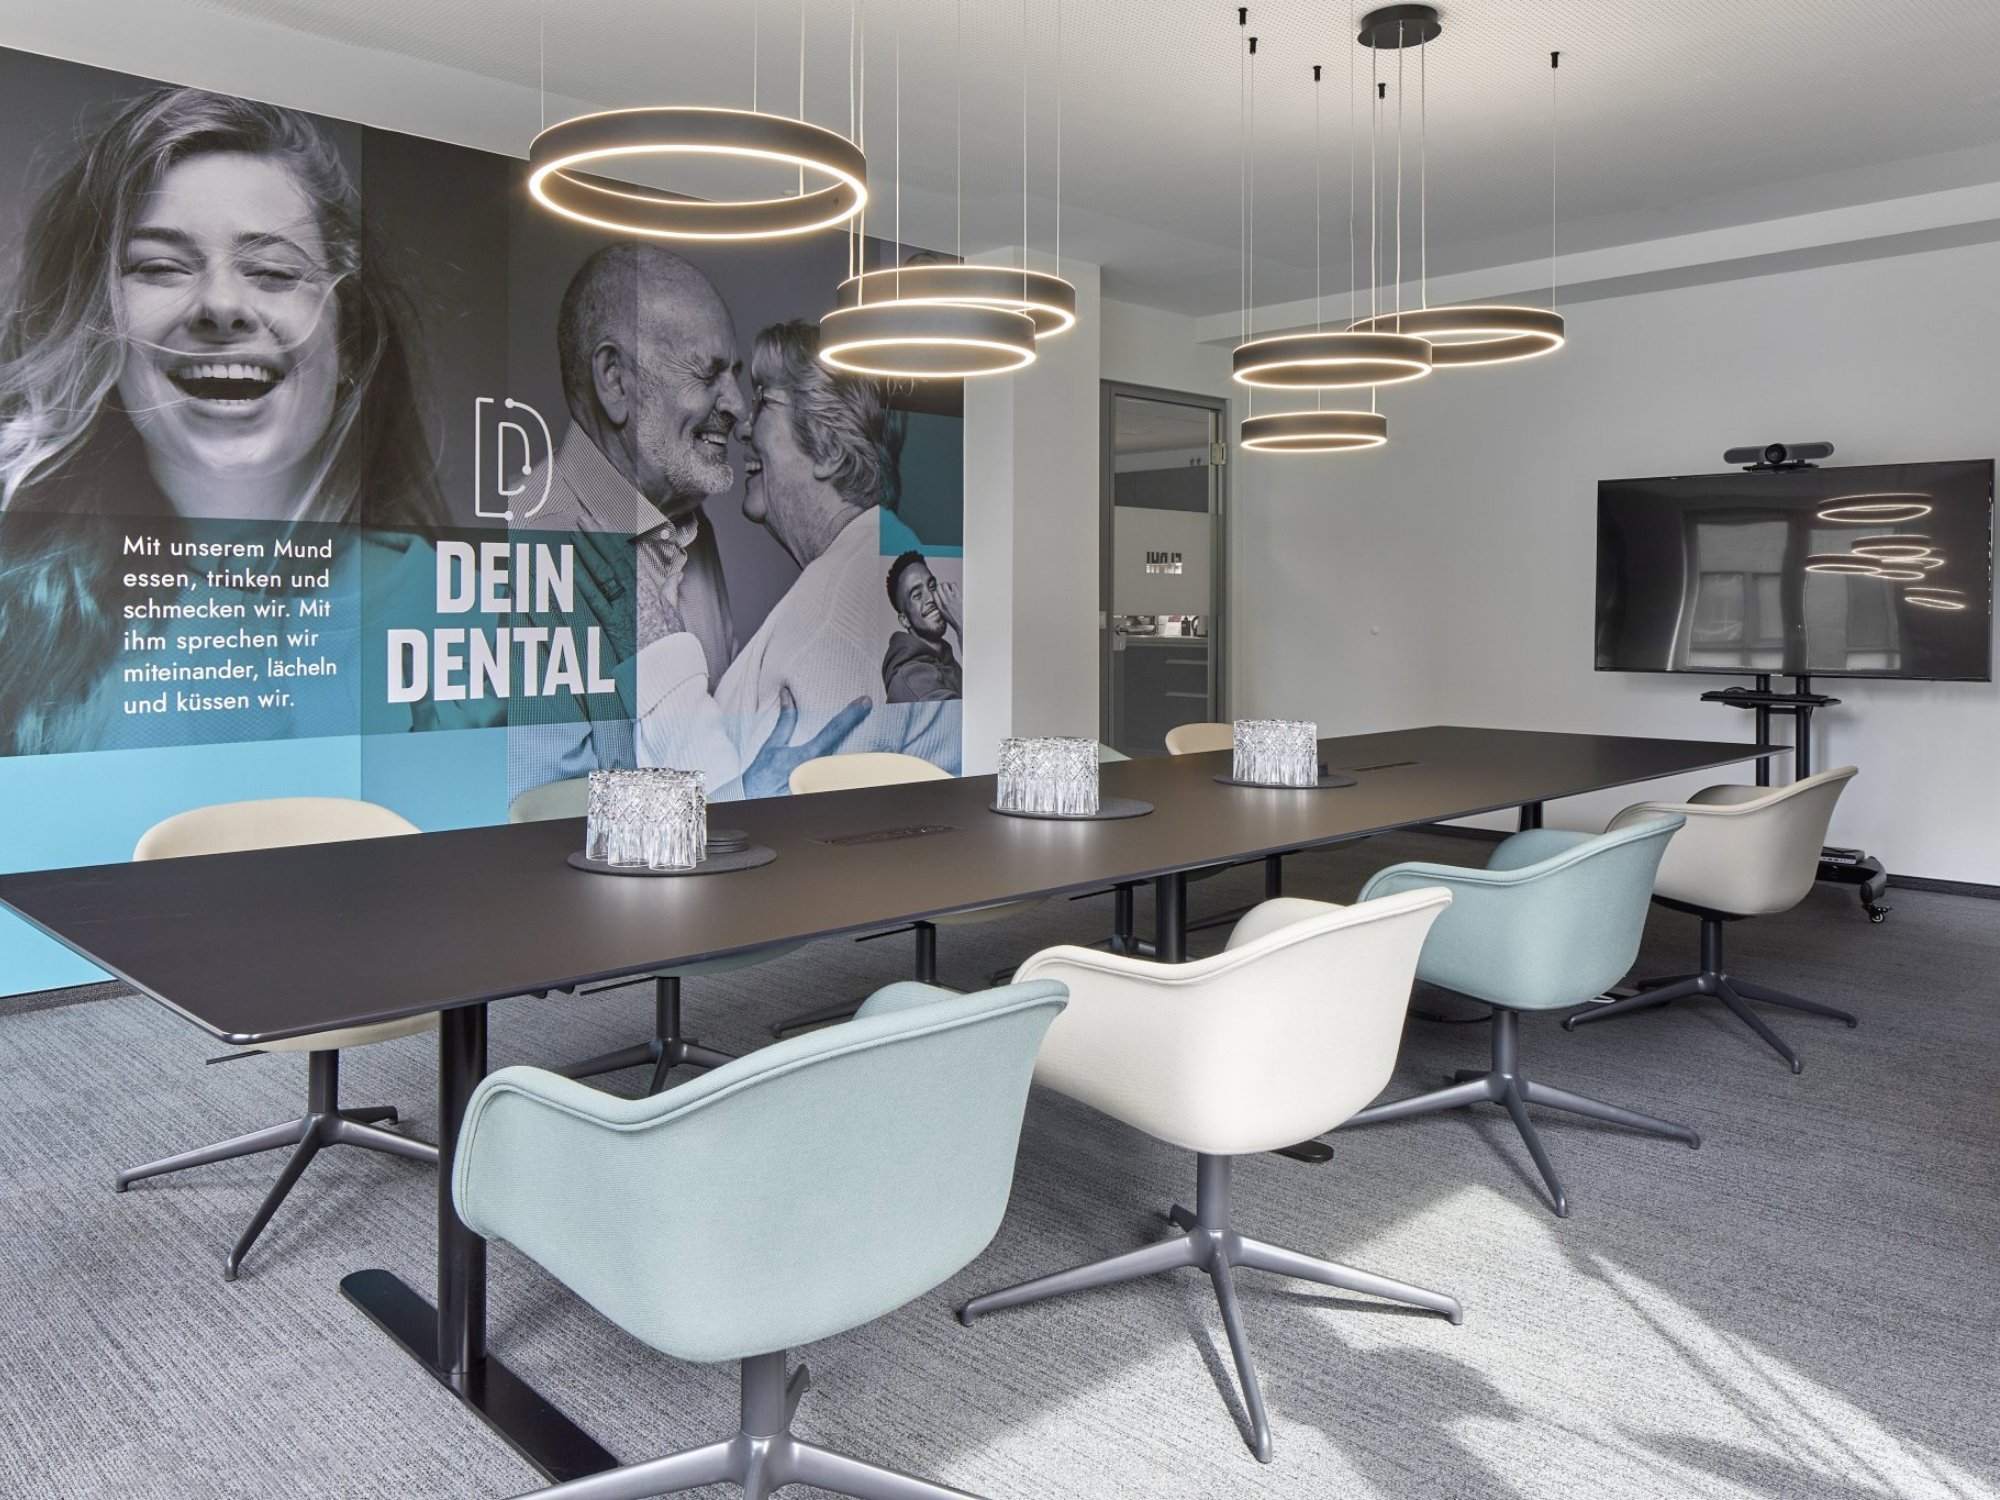
The Dein Dental office is not only characterized by its location in Hamburg’s Speicherstadt, but also by its design, which subtly references the characteristic brick buildings and thus harmoniously rounds off the overall concept.
Learn more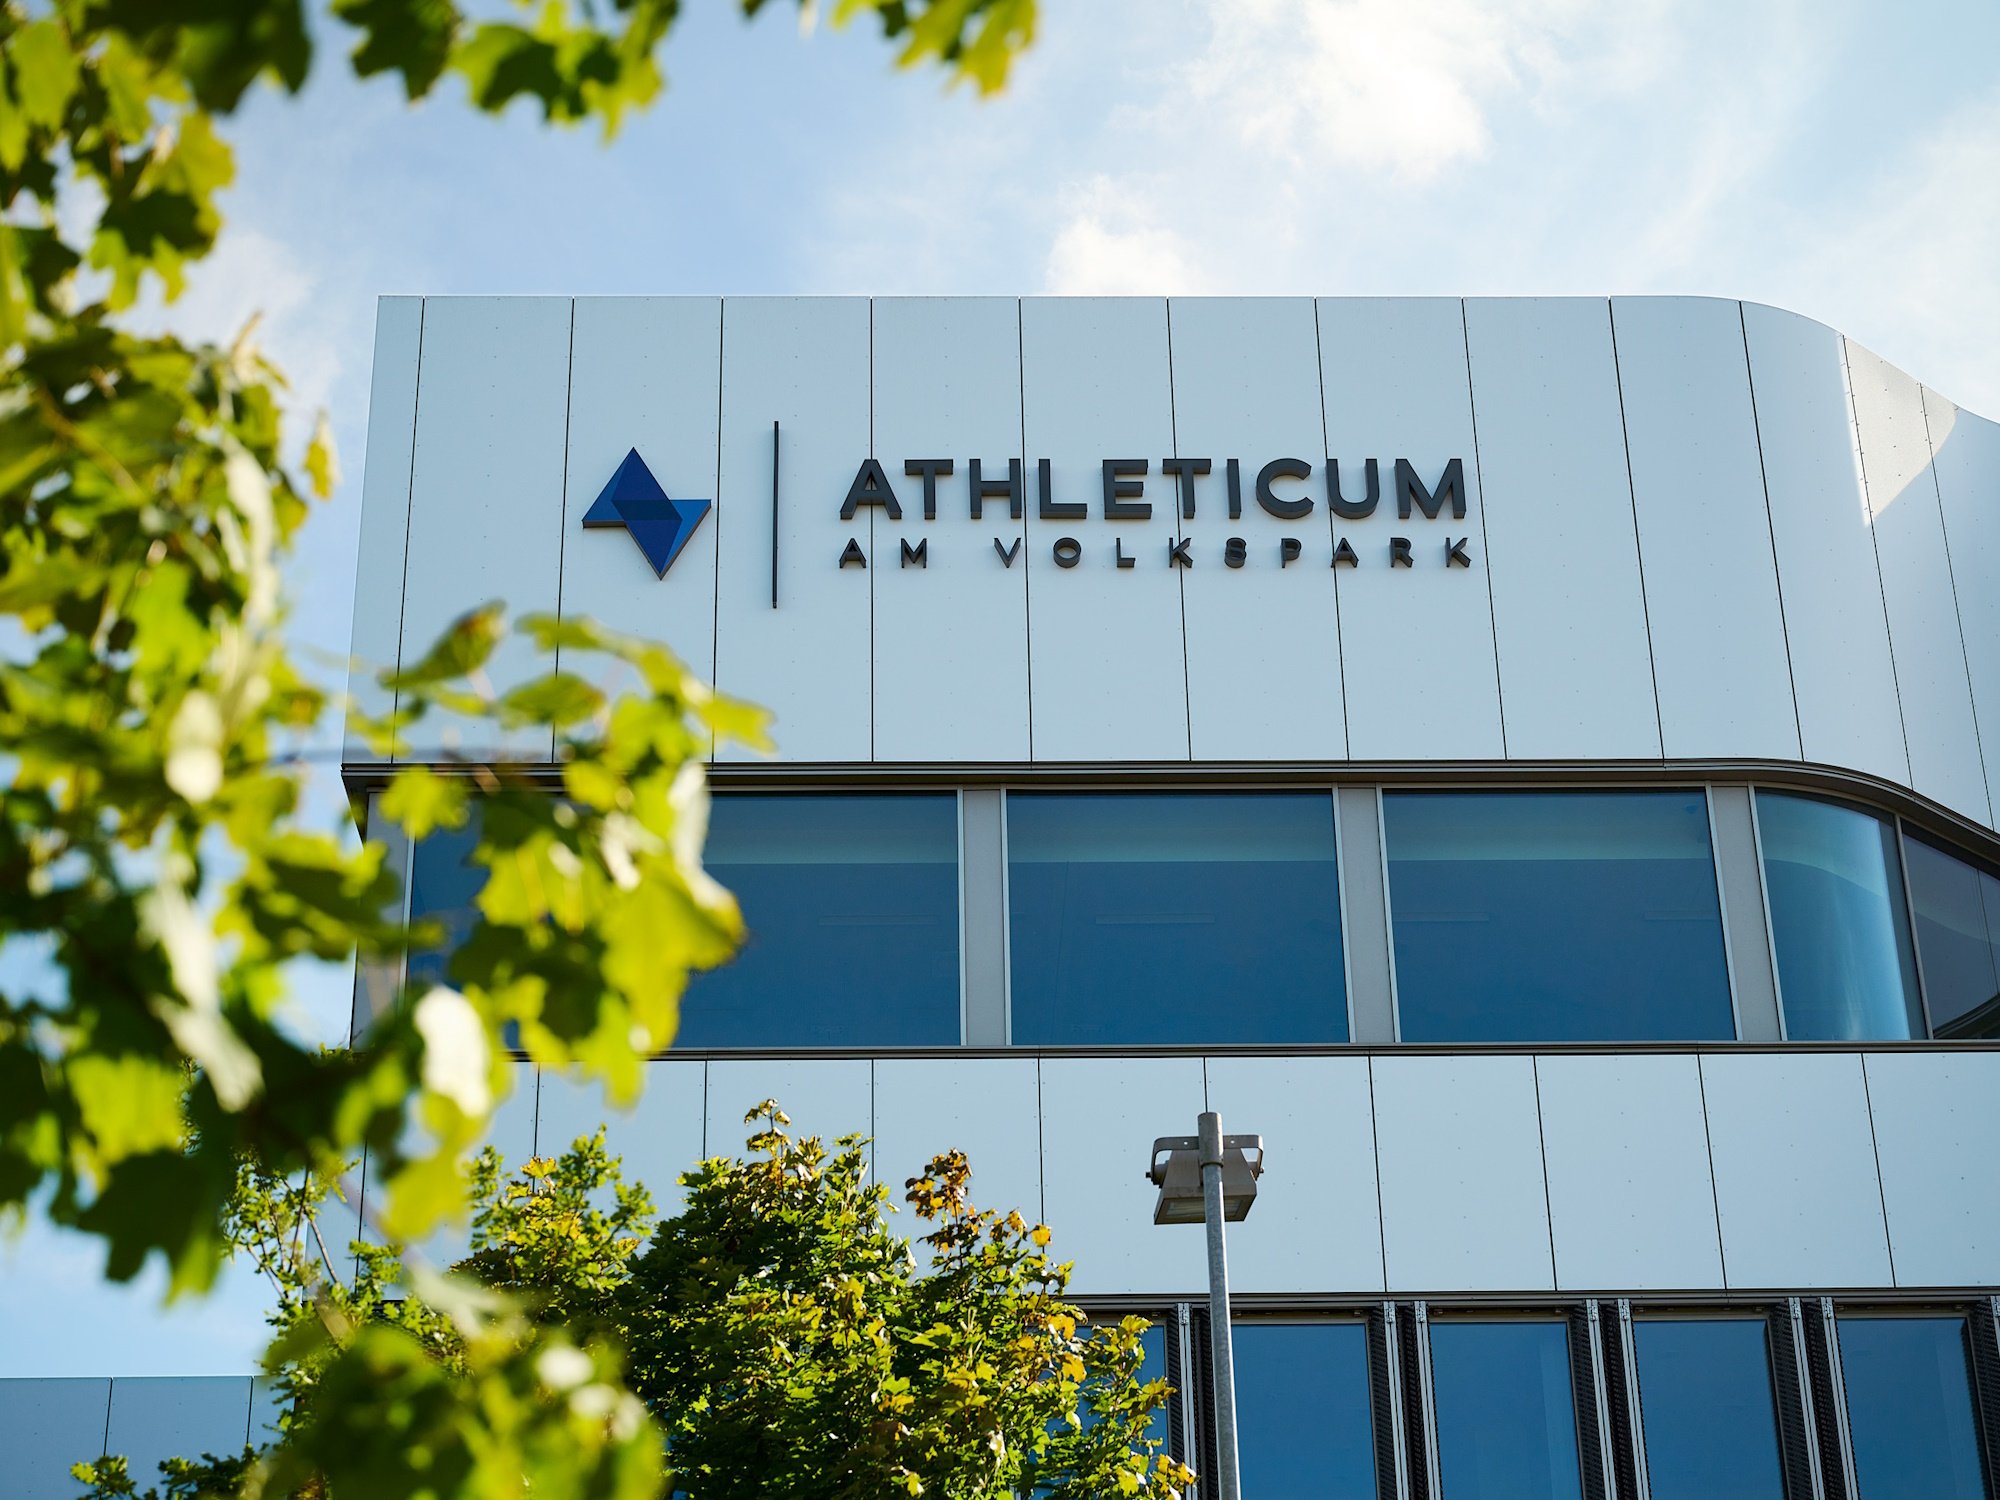
The Athleticum at Volkspark in Hamburg is a state-of-the-art centre for sports, exercise and preventive medicine, located right next to the HSV Volkspark Stadium.
Learn more