
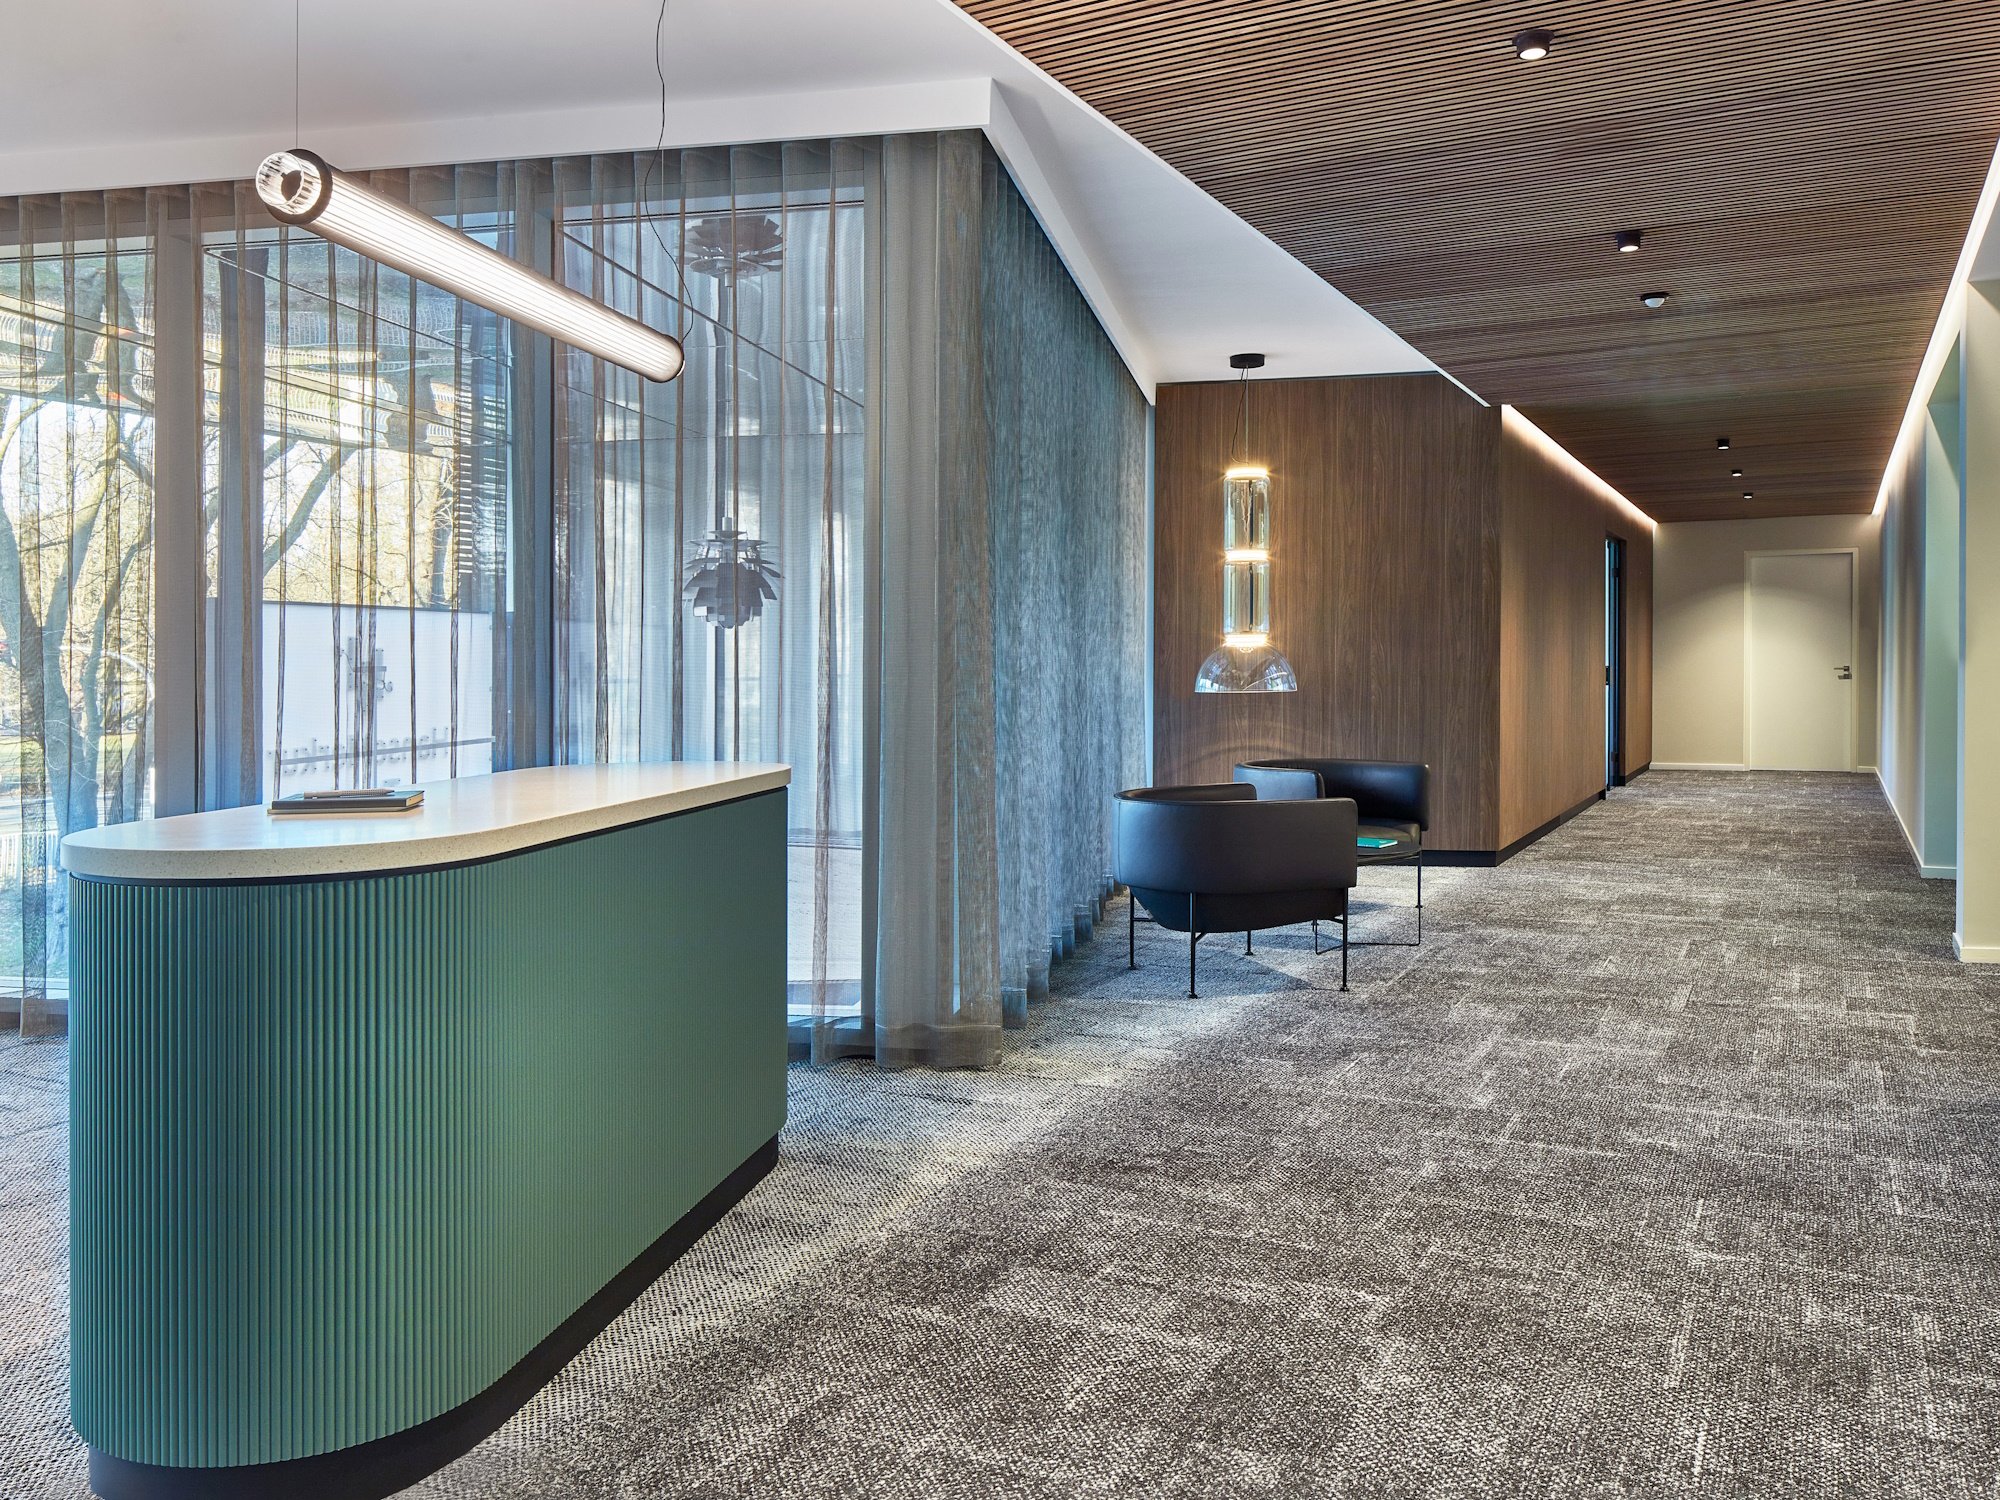
Client: HanseMerkur Trust PLC
Planning: smow Hamburg, 03lap architekten Part mbB (LLP)
Year: 2025
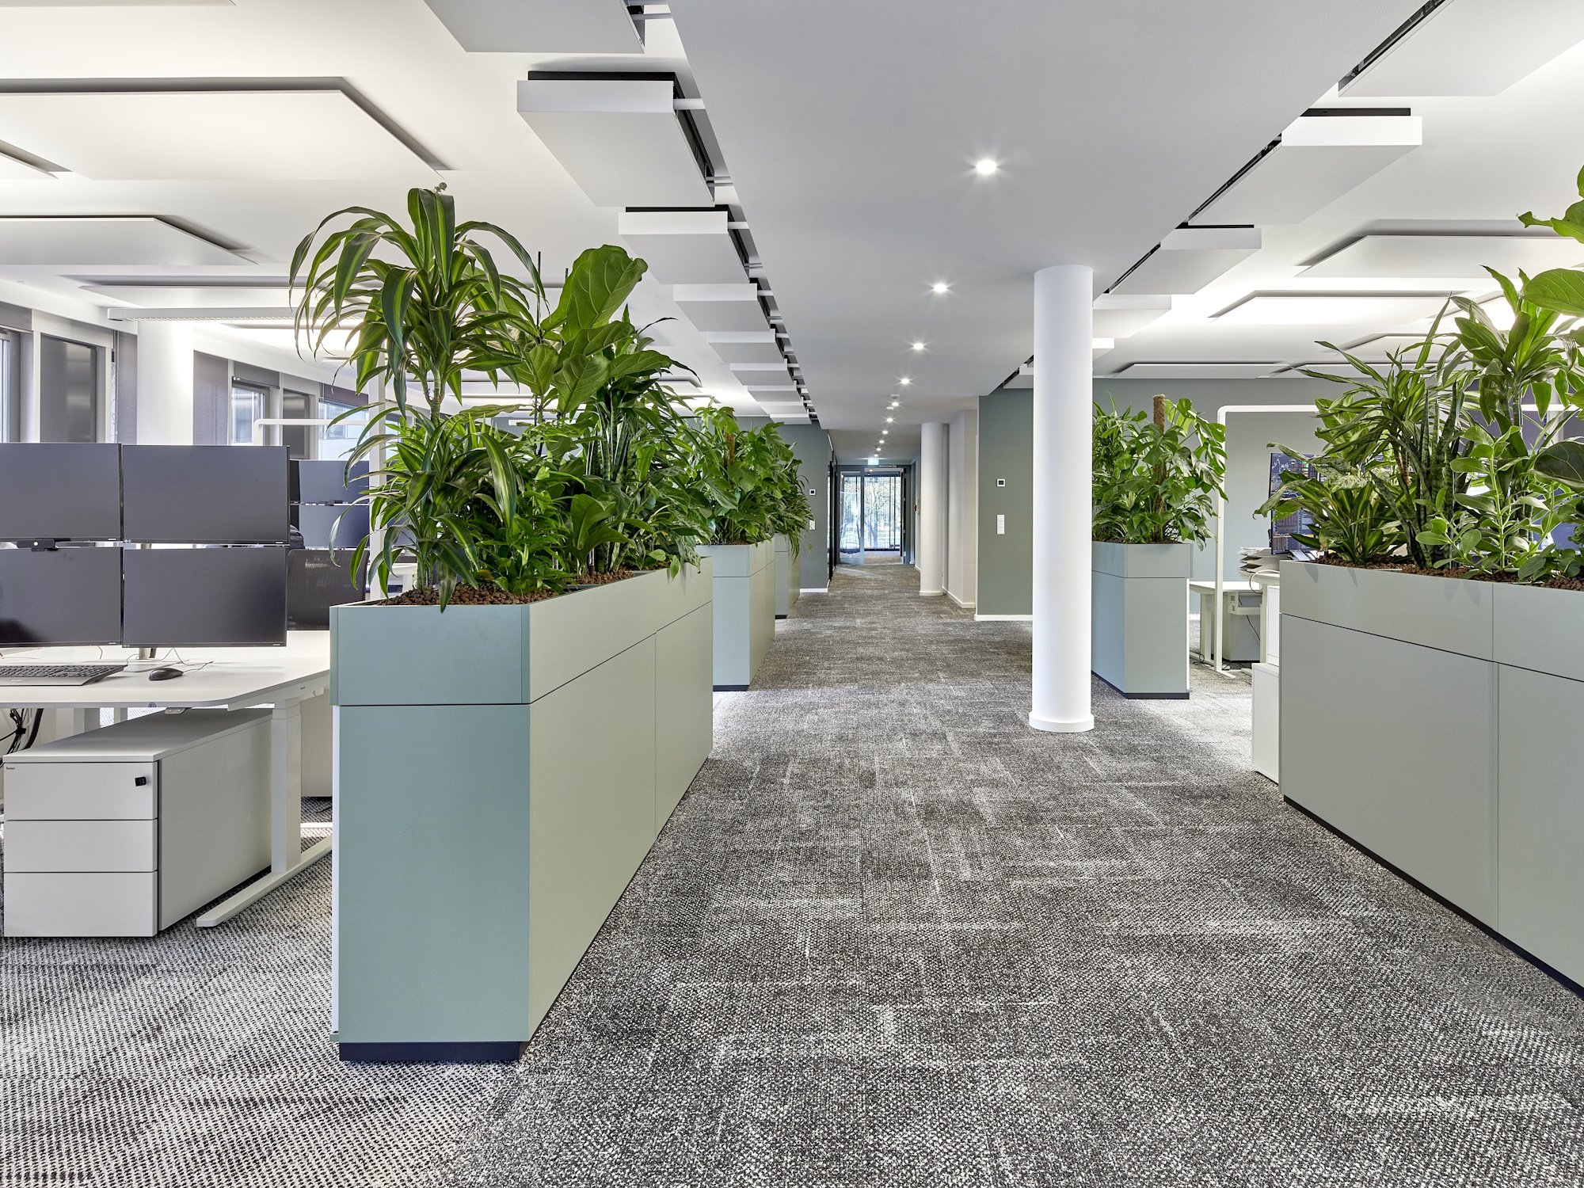
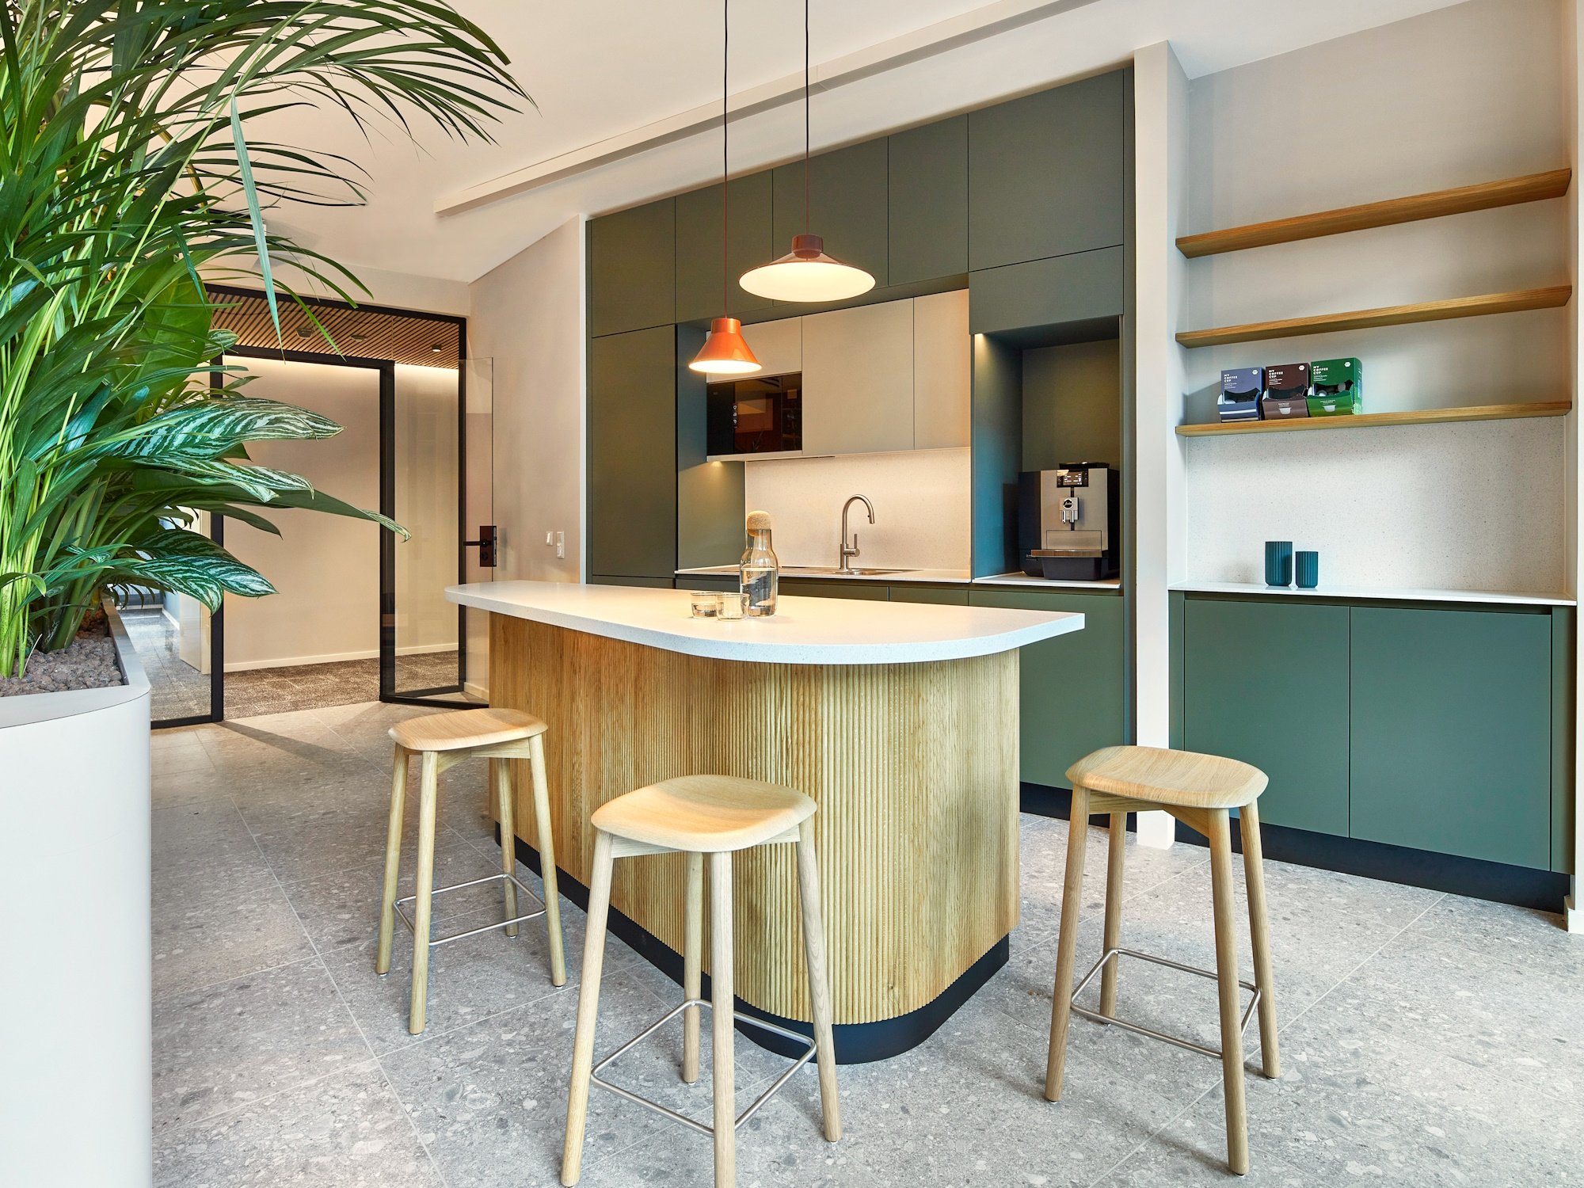
Areas furnished: Open Space, Reception, Meeting Area, Office, Cafeteria
In 2025, various sections of the building at Neue Rabenstraße 3–6 underwent extensive refurbishment. A particular highlight was the refurbishment of the rental unit on the first floor, which, following the refurbishment, became the new home of HanseMerkur Trust PLC (HMT). Its clients include insurance companies, pension schemes, industrial firms, foundations and churches.
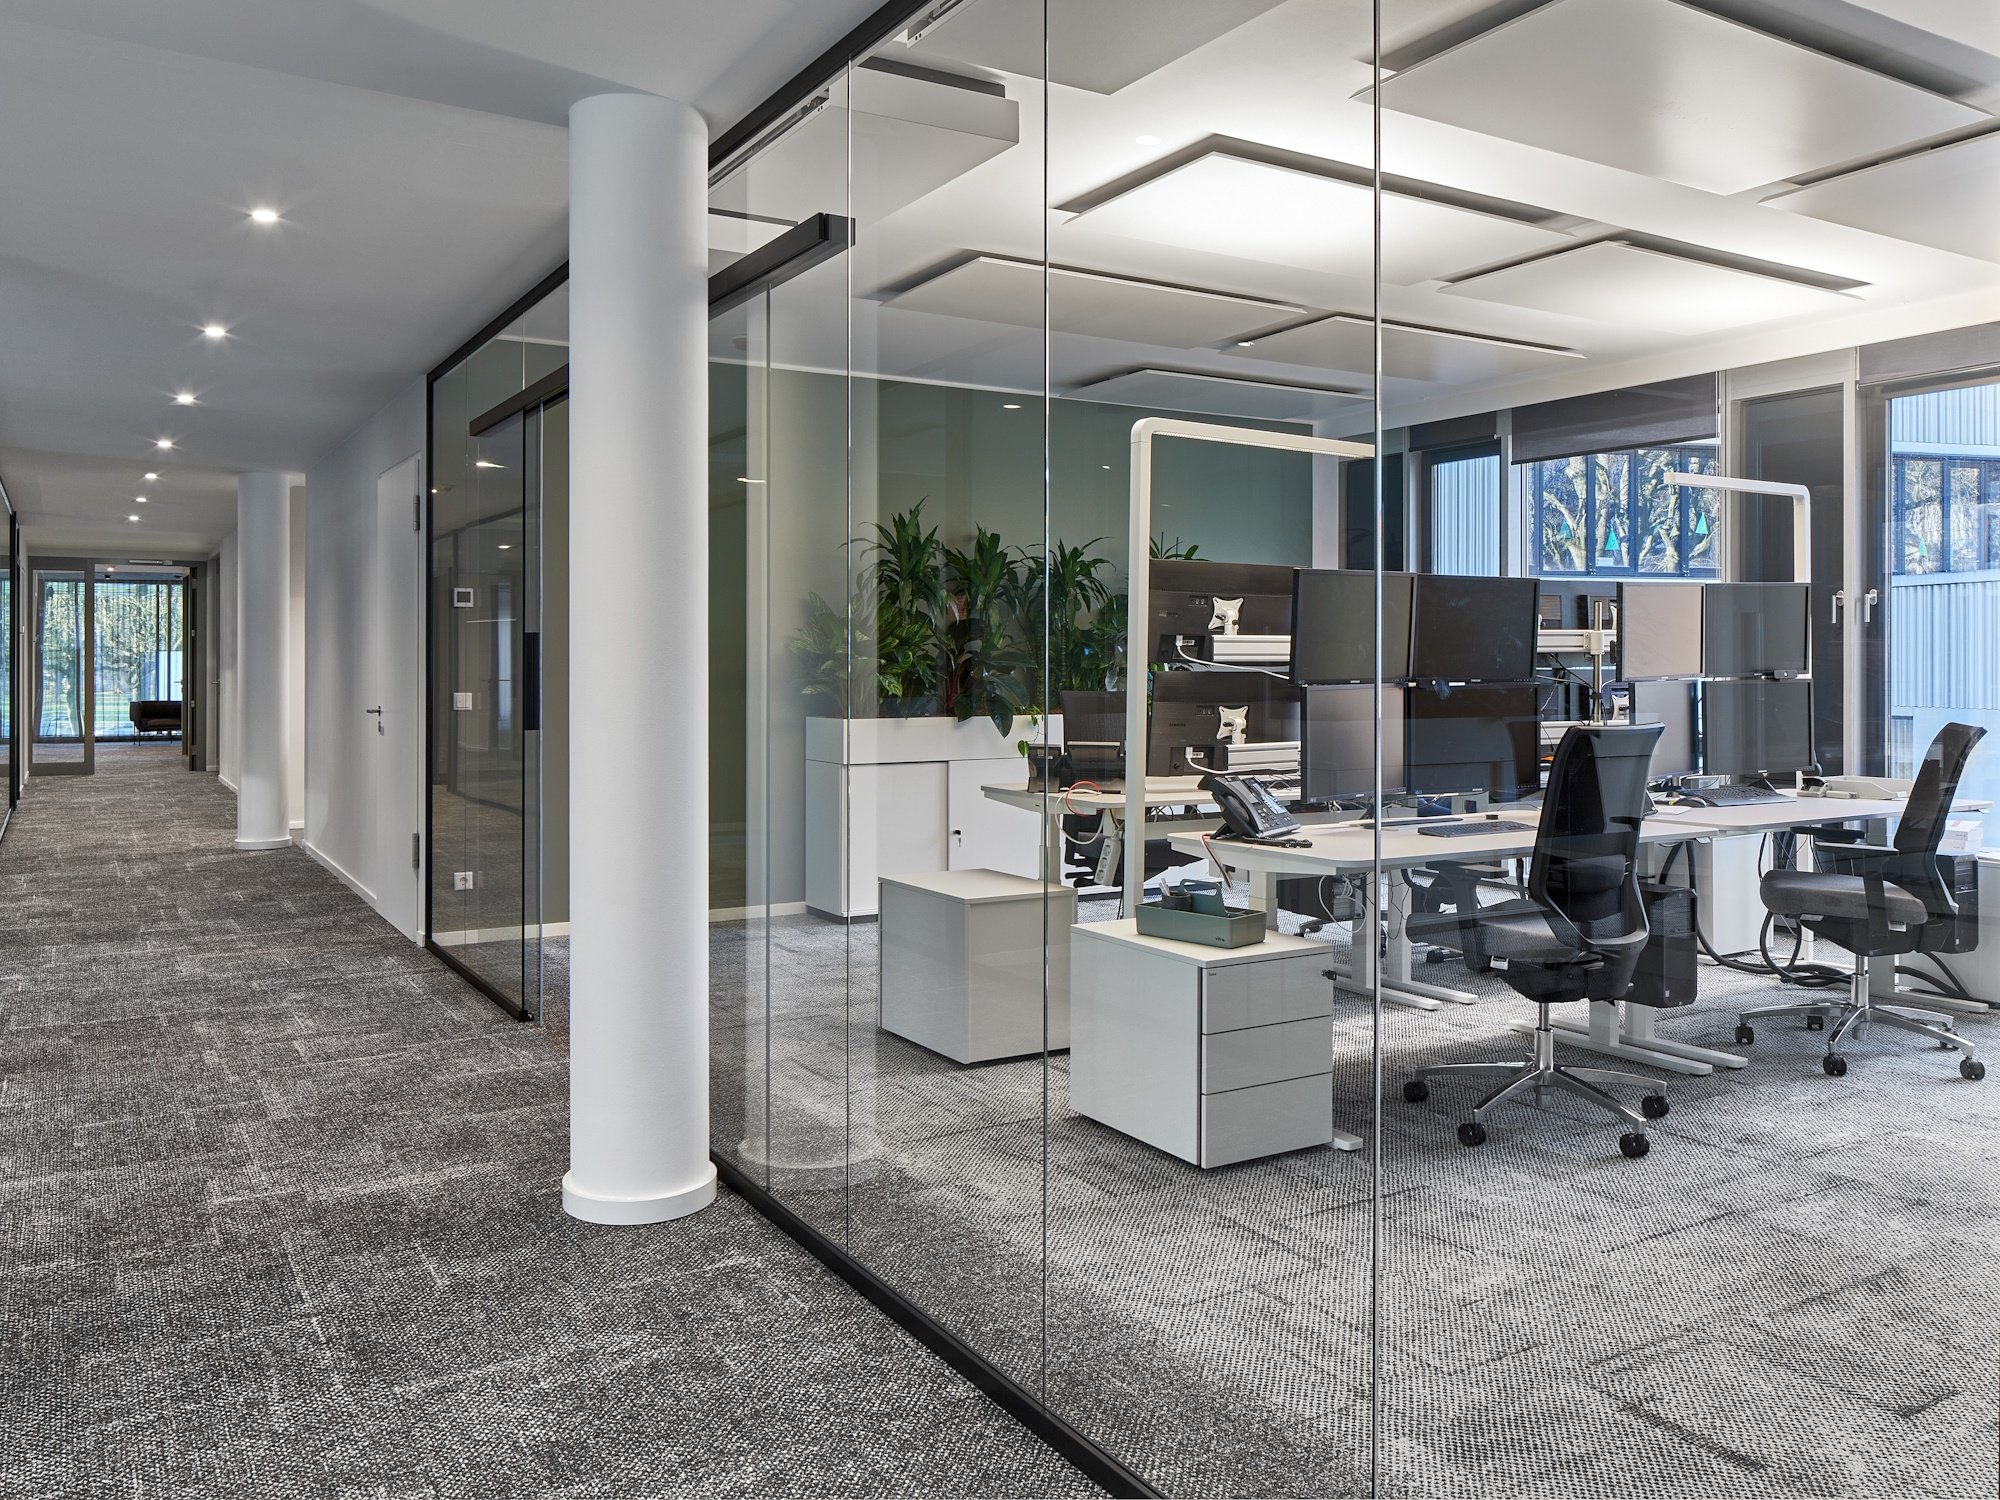
03lap architekten Part mbB (LLP) took the lead on the design brief. smow Hamburg was responsible for the loose furnishings and the all-glass walls, and supported the design team throughout the entire selection and coordination process. This included, amongst other things, product and furnishing ideas, the organisation of numerous colour and material samples, and the organisation of an extensive sampling session at the Hamburg showroom.
The collaboration with HanseMerkur and 03lap architekten Part mbB (LLP) has been running very smoothly for years. The long-standing client relationship and the close working partnership with the architectural practice enabled a very direct and valuable exchange – a solid foundation for the project’s smooth implementation.
The project ran extremely smoothly and was characterised by constructive cooperation on all sides. The challenge therefore lay less in the overall planning and coordination and more in individual, later stages of implementation and fine-tuning.
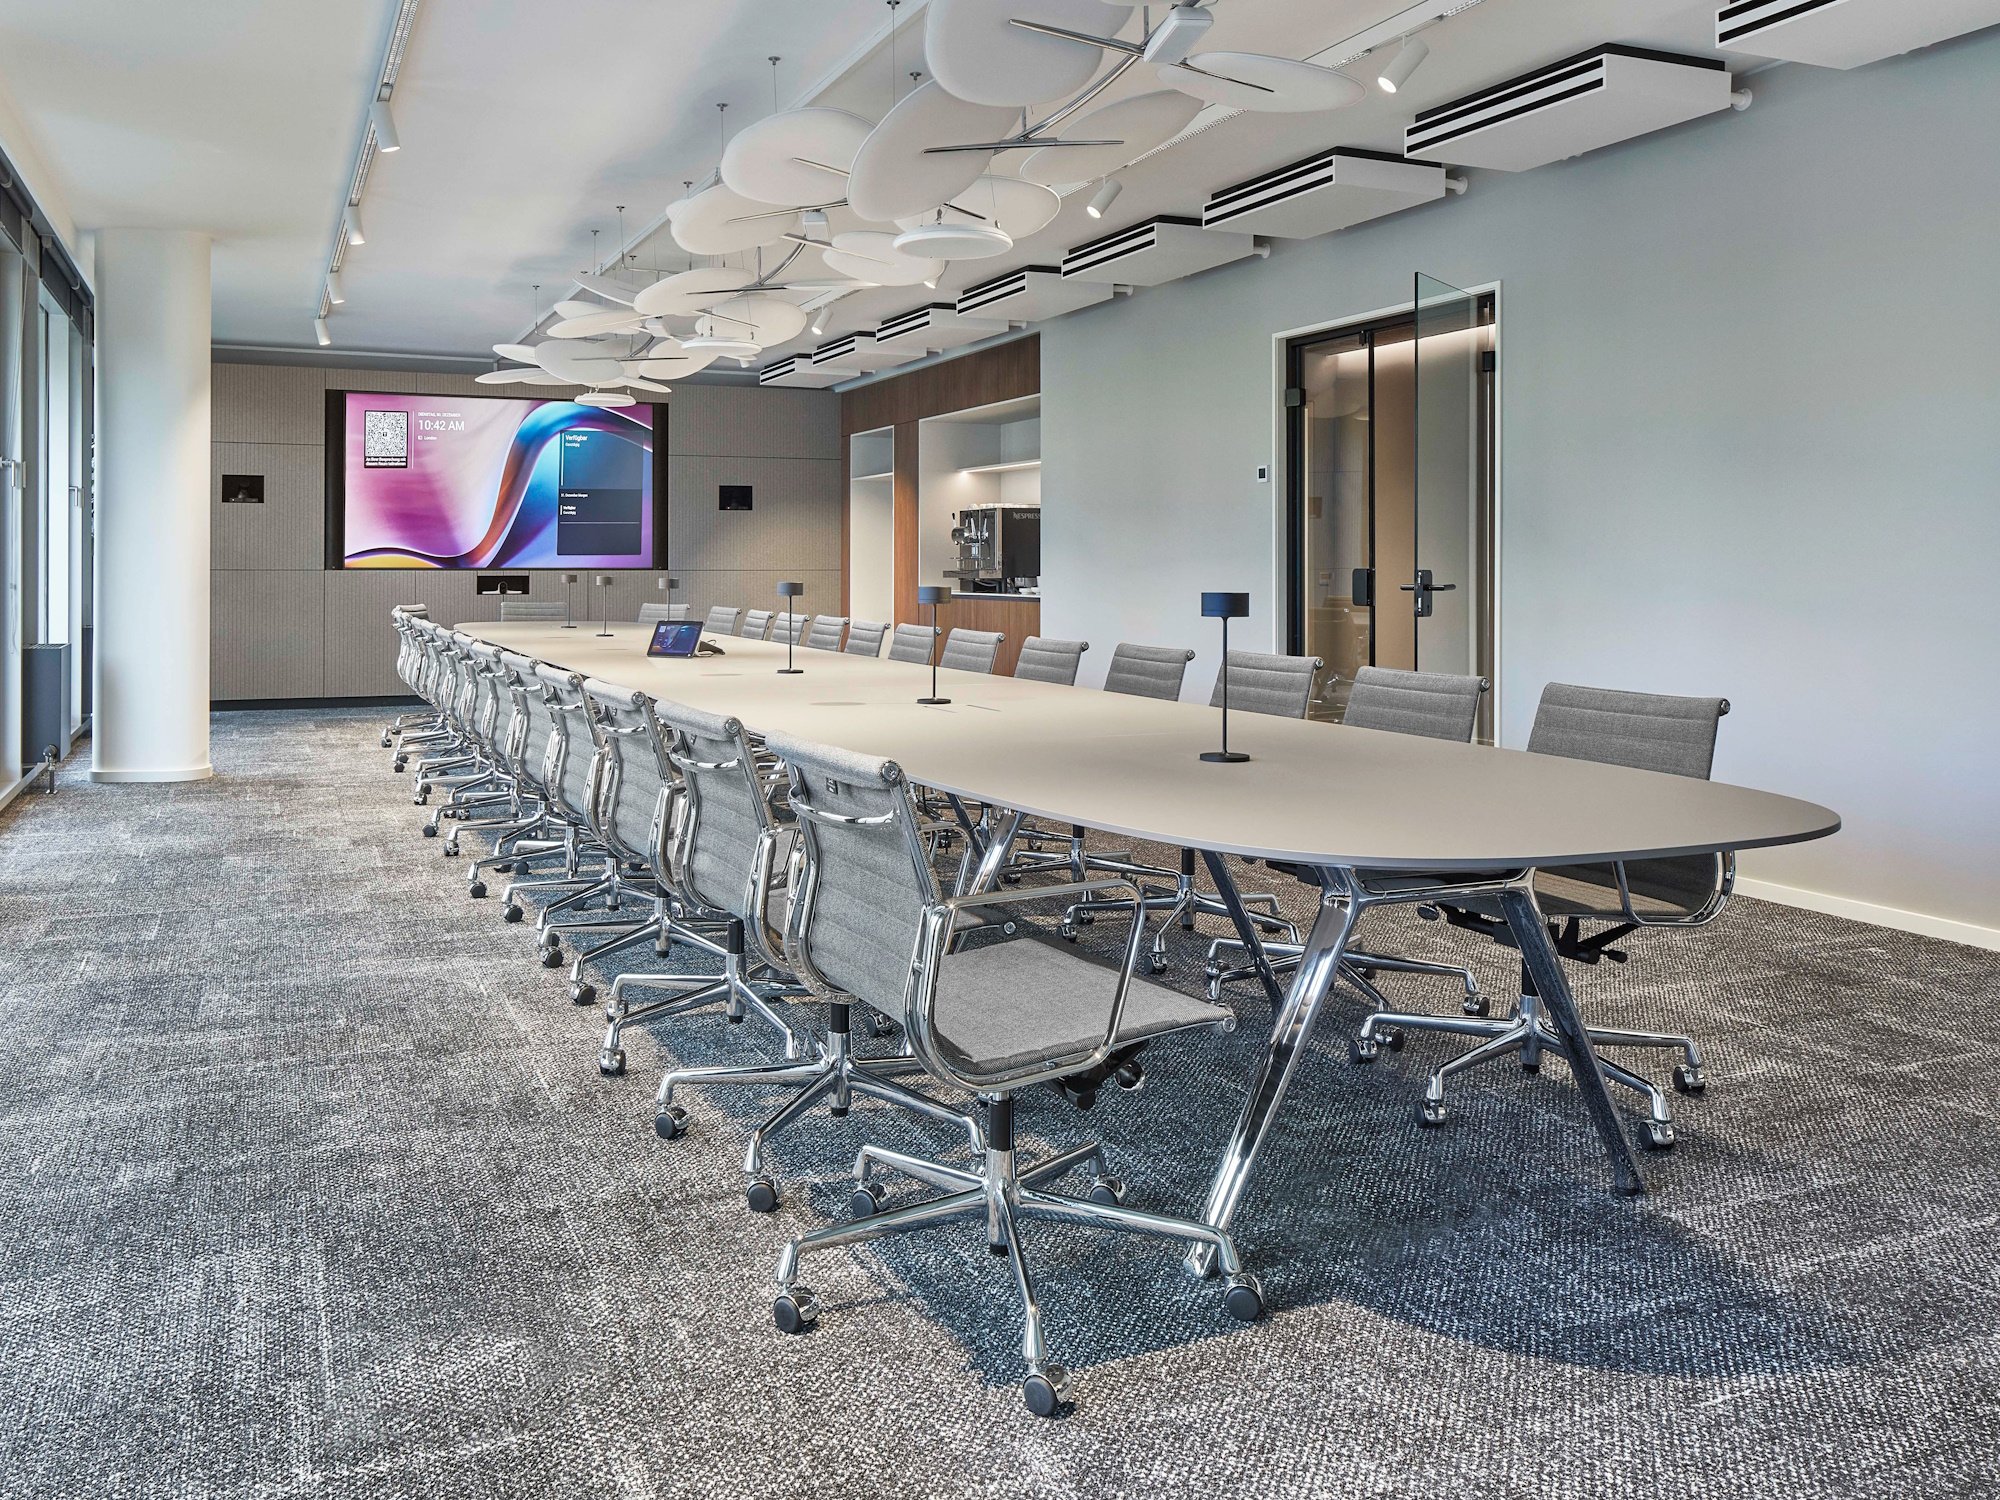
In particular, some fine-tuning was still required during the final phase of the project, specifically regarding the delivery and installation of the all-glass walls from Bene, as well as certain details of the furnishings. For example, the Renz Convo meeting tables were adjusted to the desired height as part of the final adjustments. The spacer discs required for this were custom-made by Renz, crafted by hand to ensure a precise fit for the tables. As a result, these final steps took a little longer – a typical part of the final project phase, during which all details are precisely coordinated once again.
The main challenge, therefore, was to coordinate the final stages of the project precisely, despite individual delivery and production times, and to complete the project down to the last detail. Or, as is often the case with construction and fit-out projects: the first 95 per cent go quickly – the last 5 per cent require a little more time, coordination and patience.
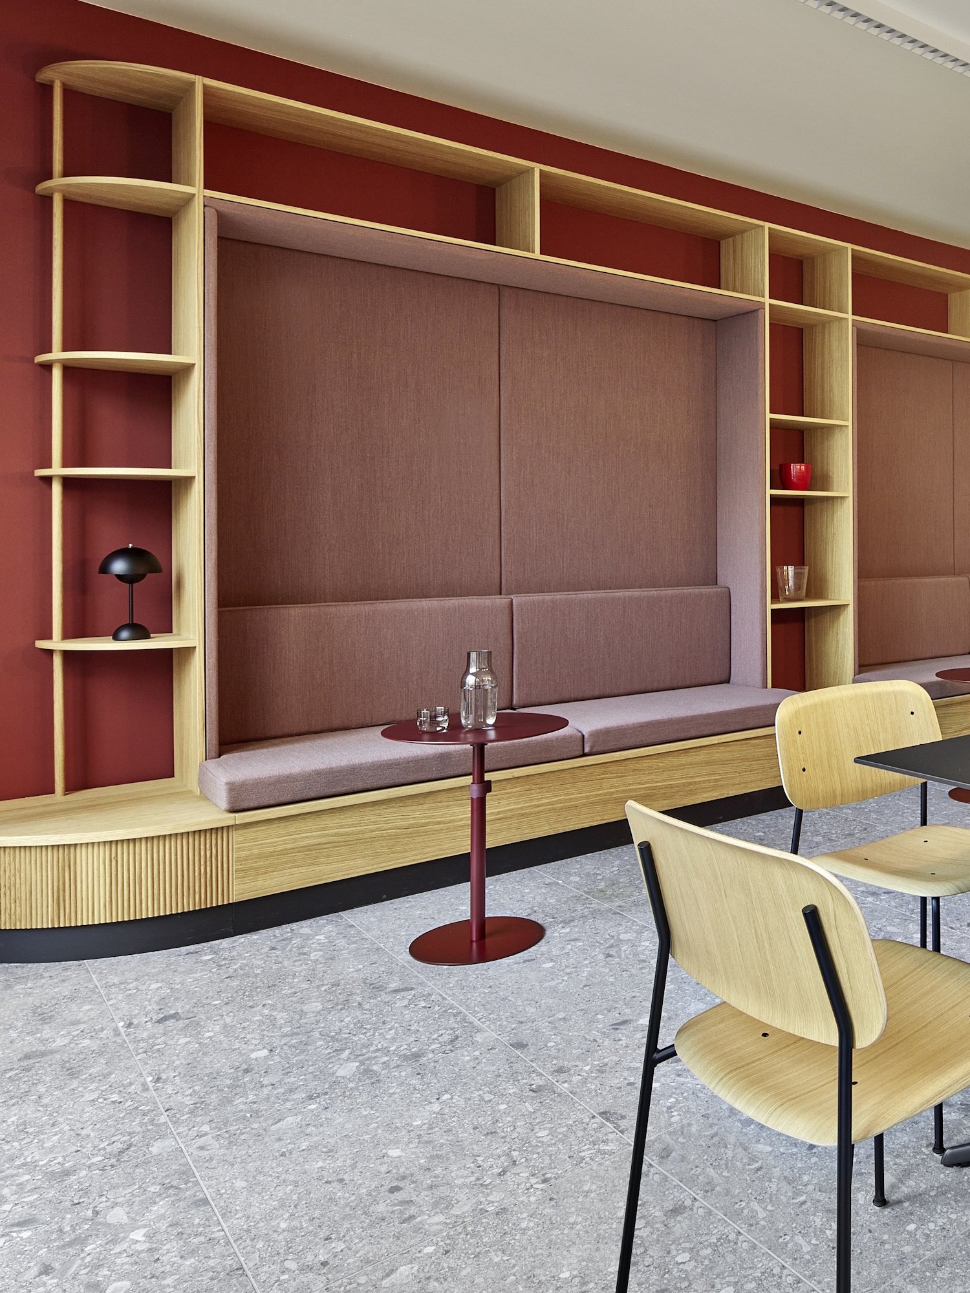
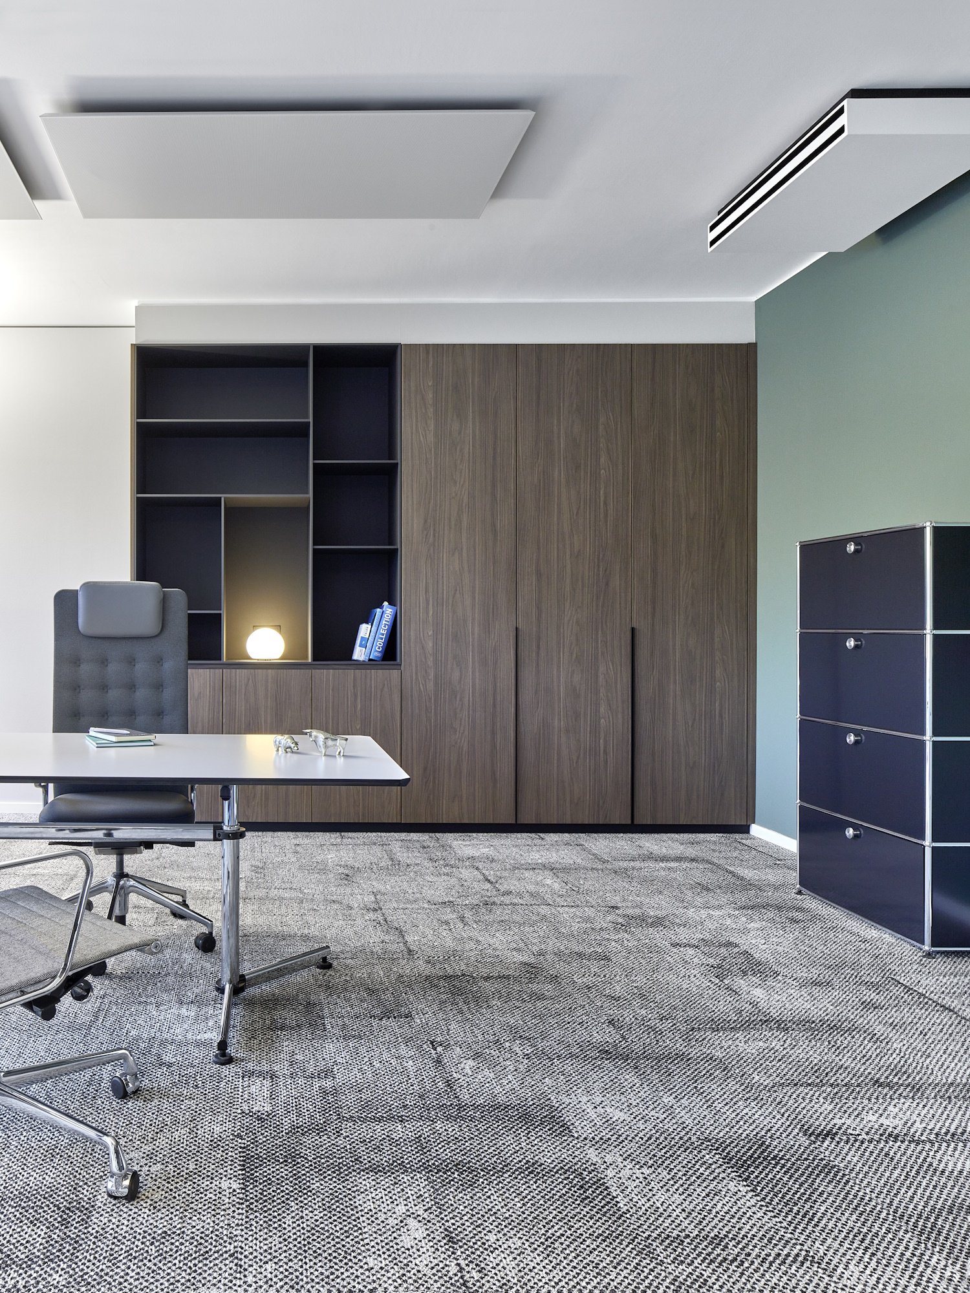
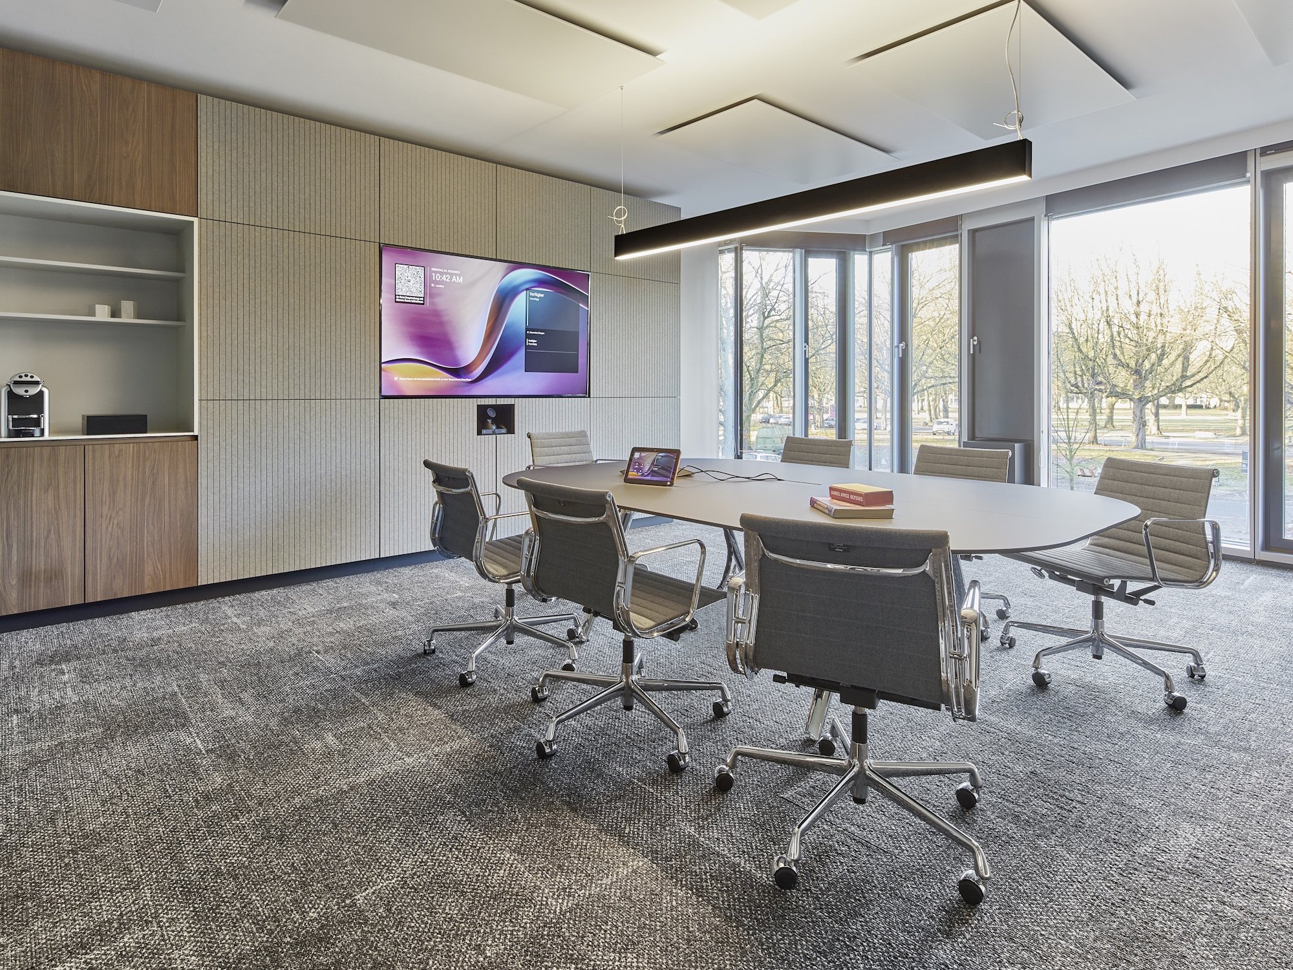
The project was carried out in close and ongoing consultation with 03lap architekten Part mbB (LLP). Whilst other aspects of the project, such as the lighting and bespoke fittings, were coordinated directly by the architectural practice, smow’s remit focused specifically on the loose furnishings and the all-glass walls.
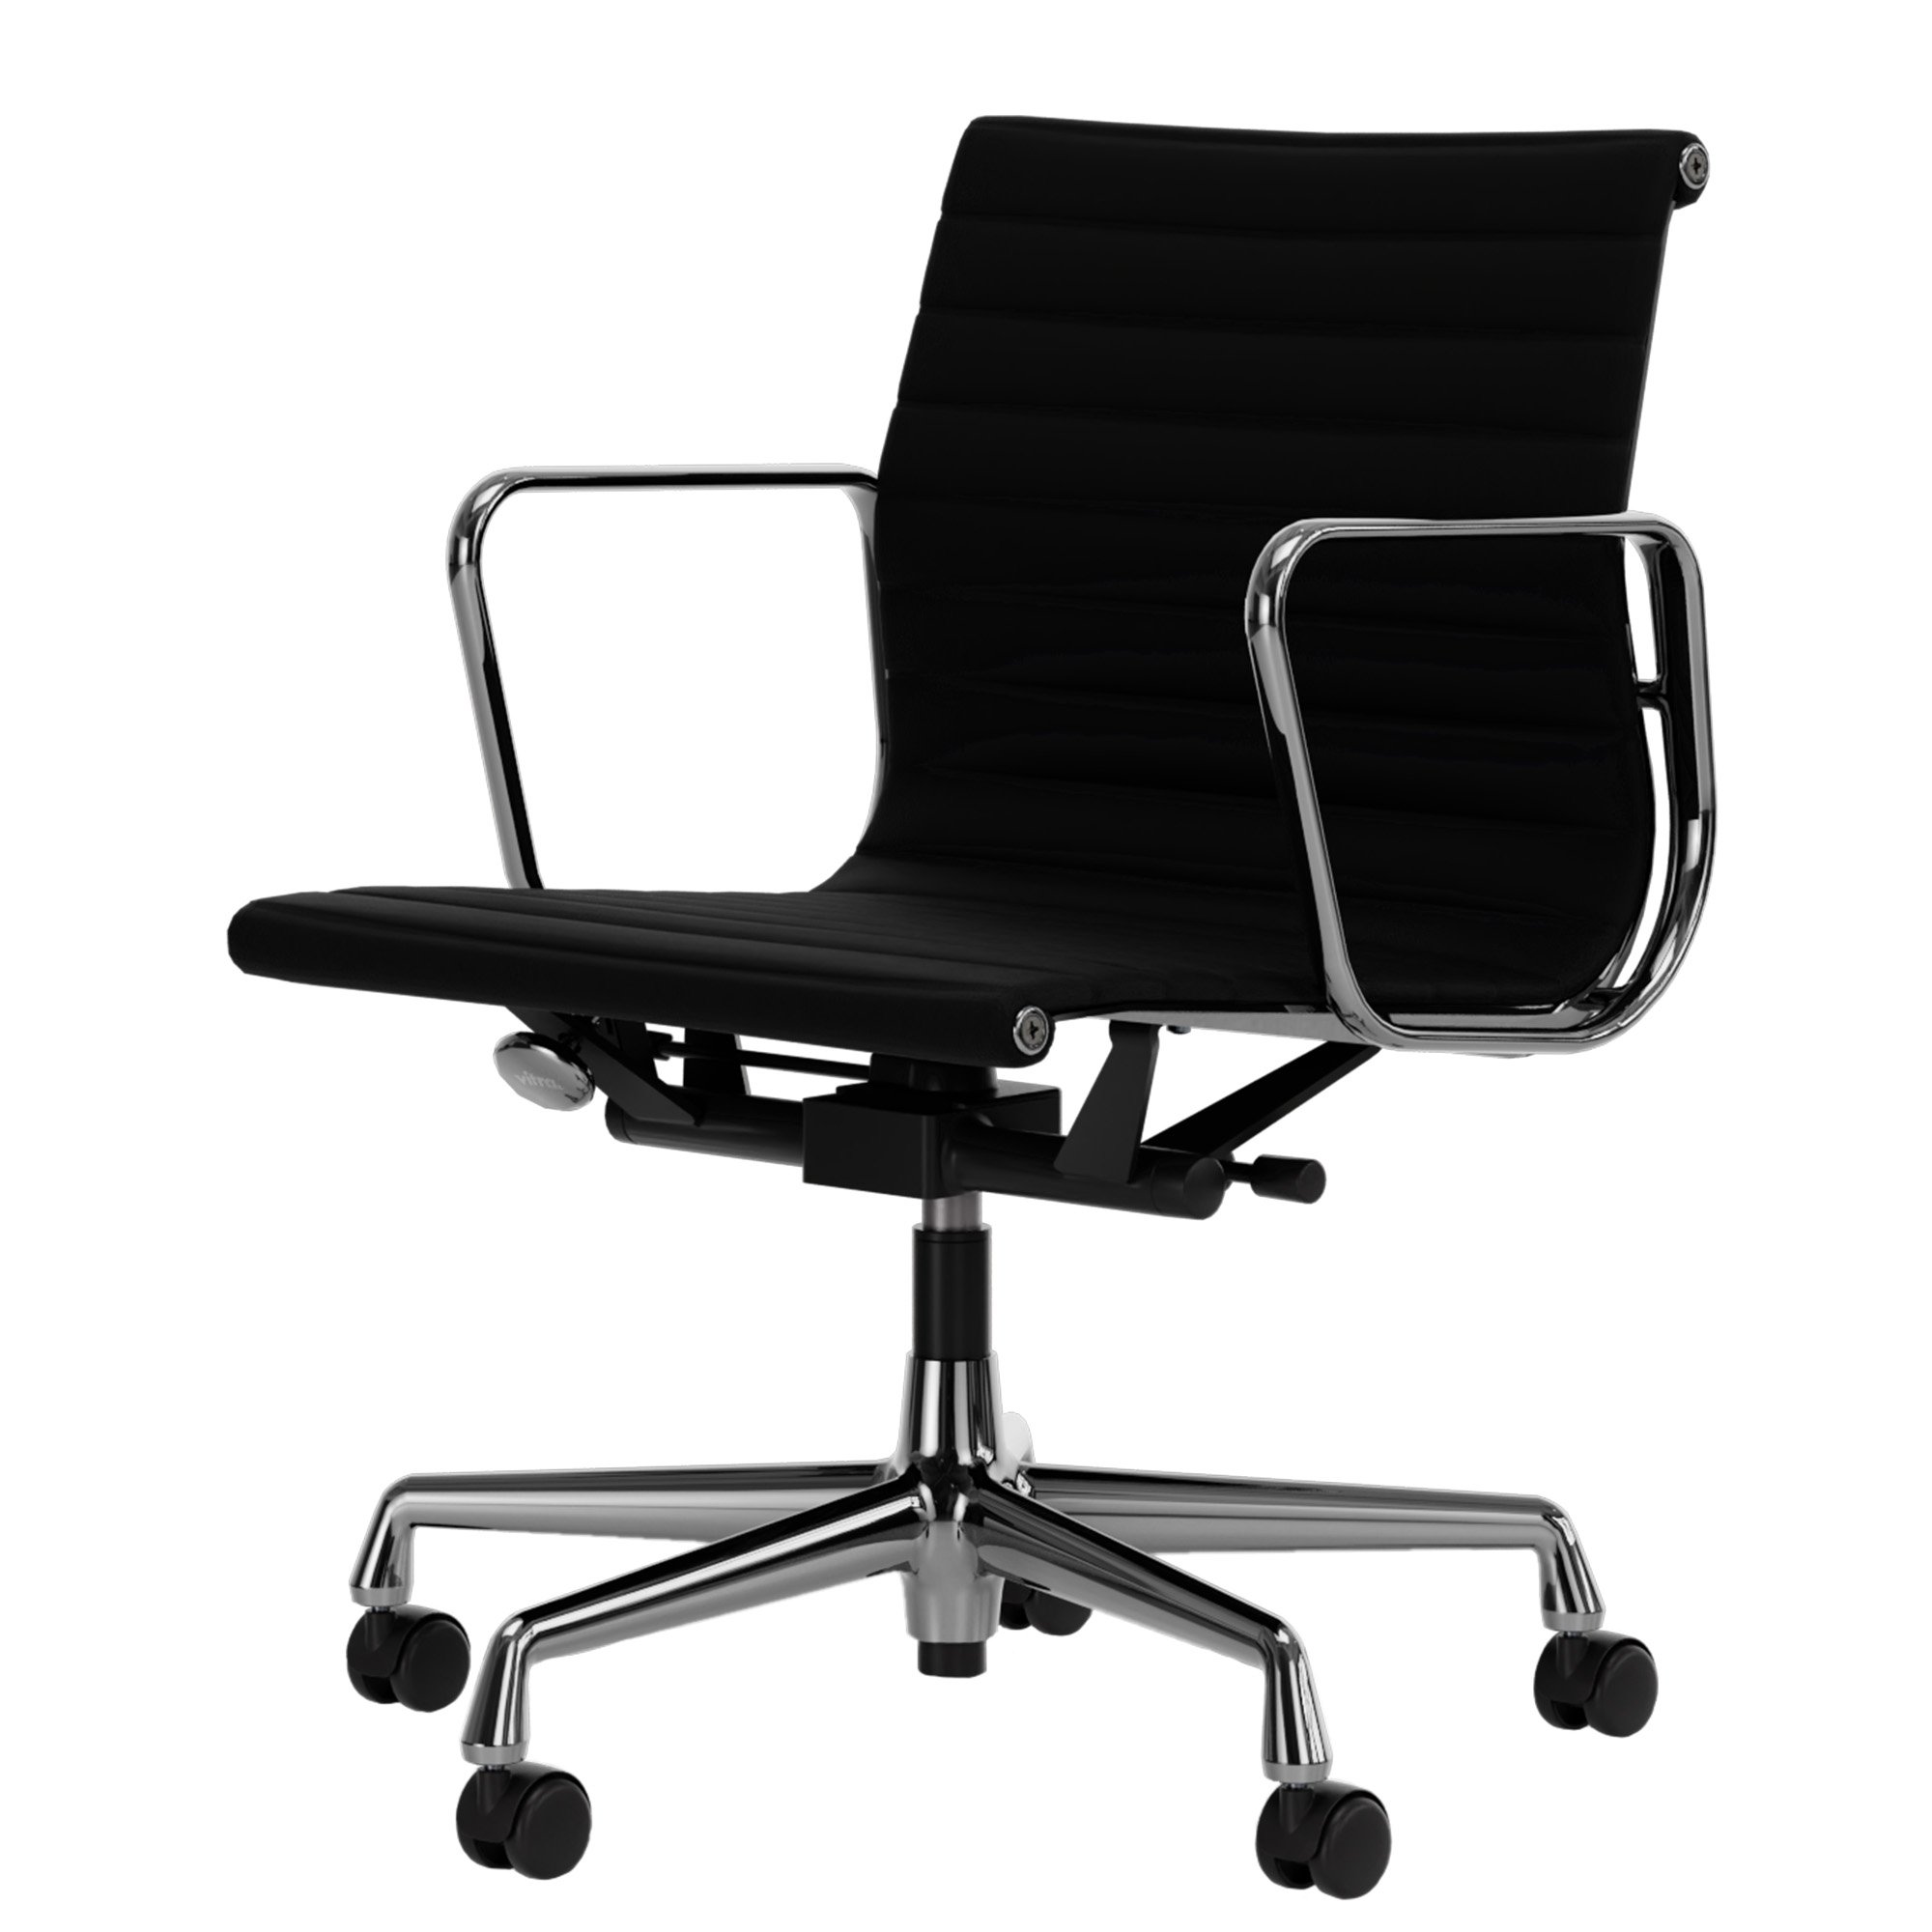
A key part of the selection process was a major sampling day at the smow showroom. Here, the chairmen of the board were able to get a first-hand impression of the various pieces of furniture, materials and finishes, and to experience and compare the available options directly. After all, when it comes to high-quality office furniture in particular, many decisions can only be made through direct interaction: how does sitting in an Alu Chair 117 compare to sitting in an Alu Chair 118? What different locking systems are available for the lockers? And what does nanolaminate actually feel like?
The sampling process thus provided an important basis for well-informed decisions and made it possible to fine-tune the design, functionality and comfort directly on site.
The result is a high-quality, timeless interior design concept featuring carefully selected materials and durable furniture. The calm and elegant design creates a professional working atmosphere and reflects HMT’s commitment to quality, integrity and consistency.

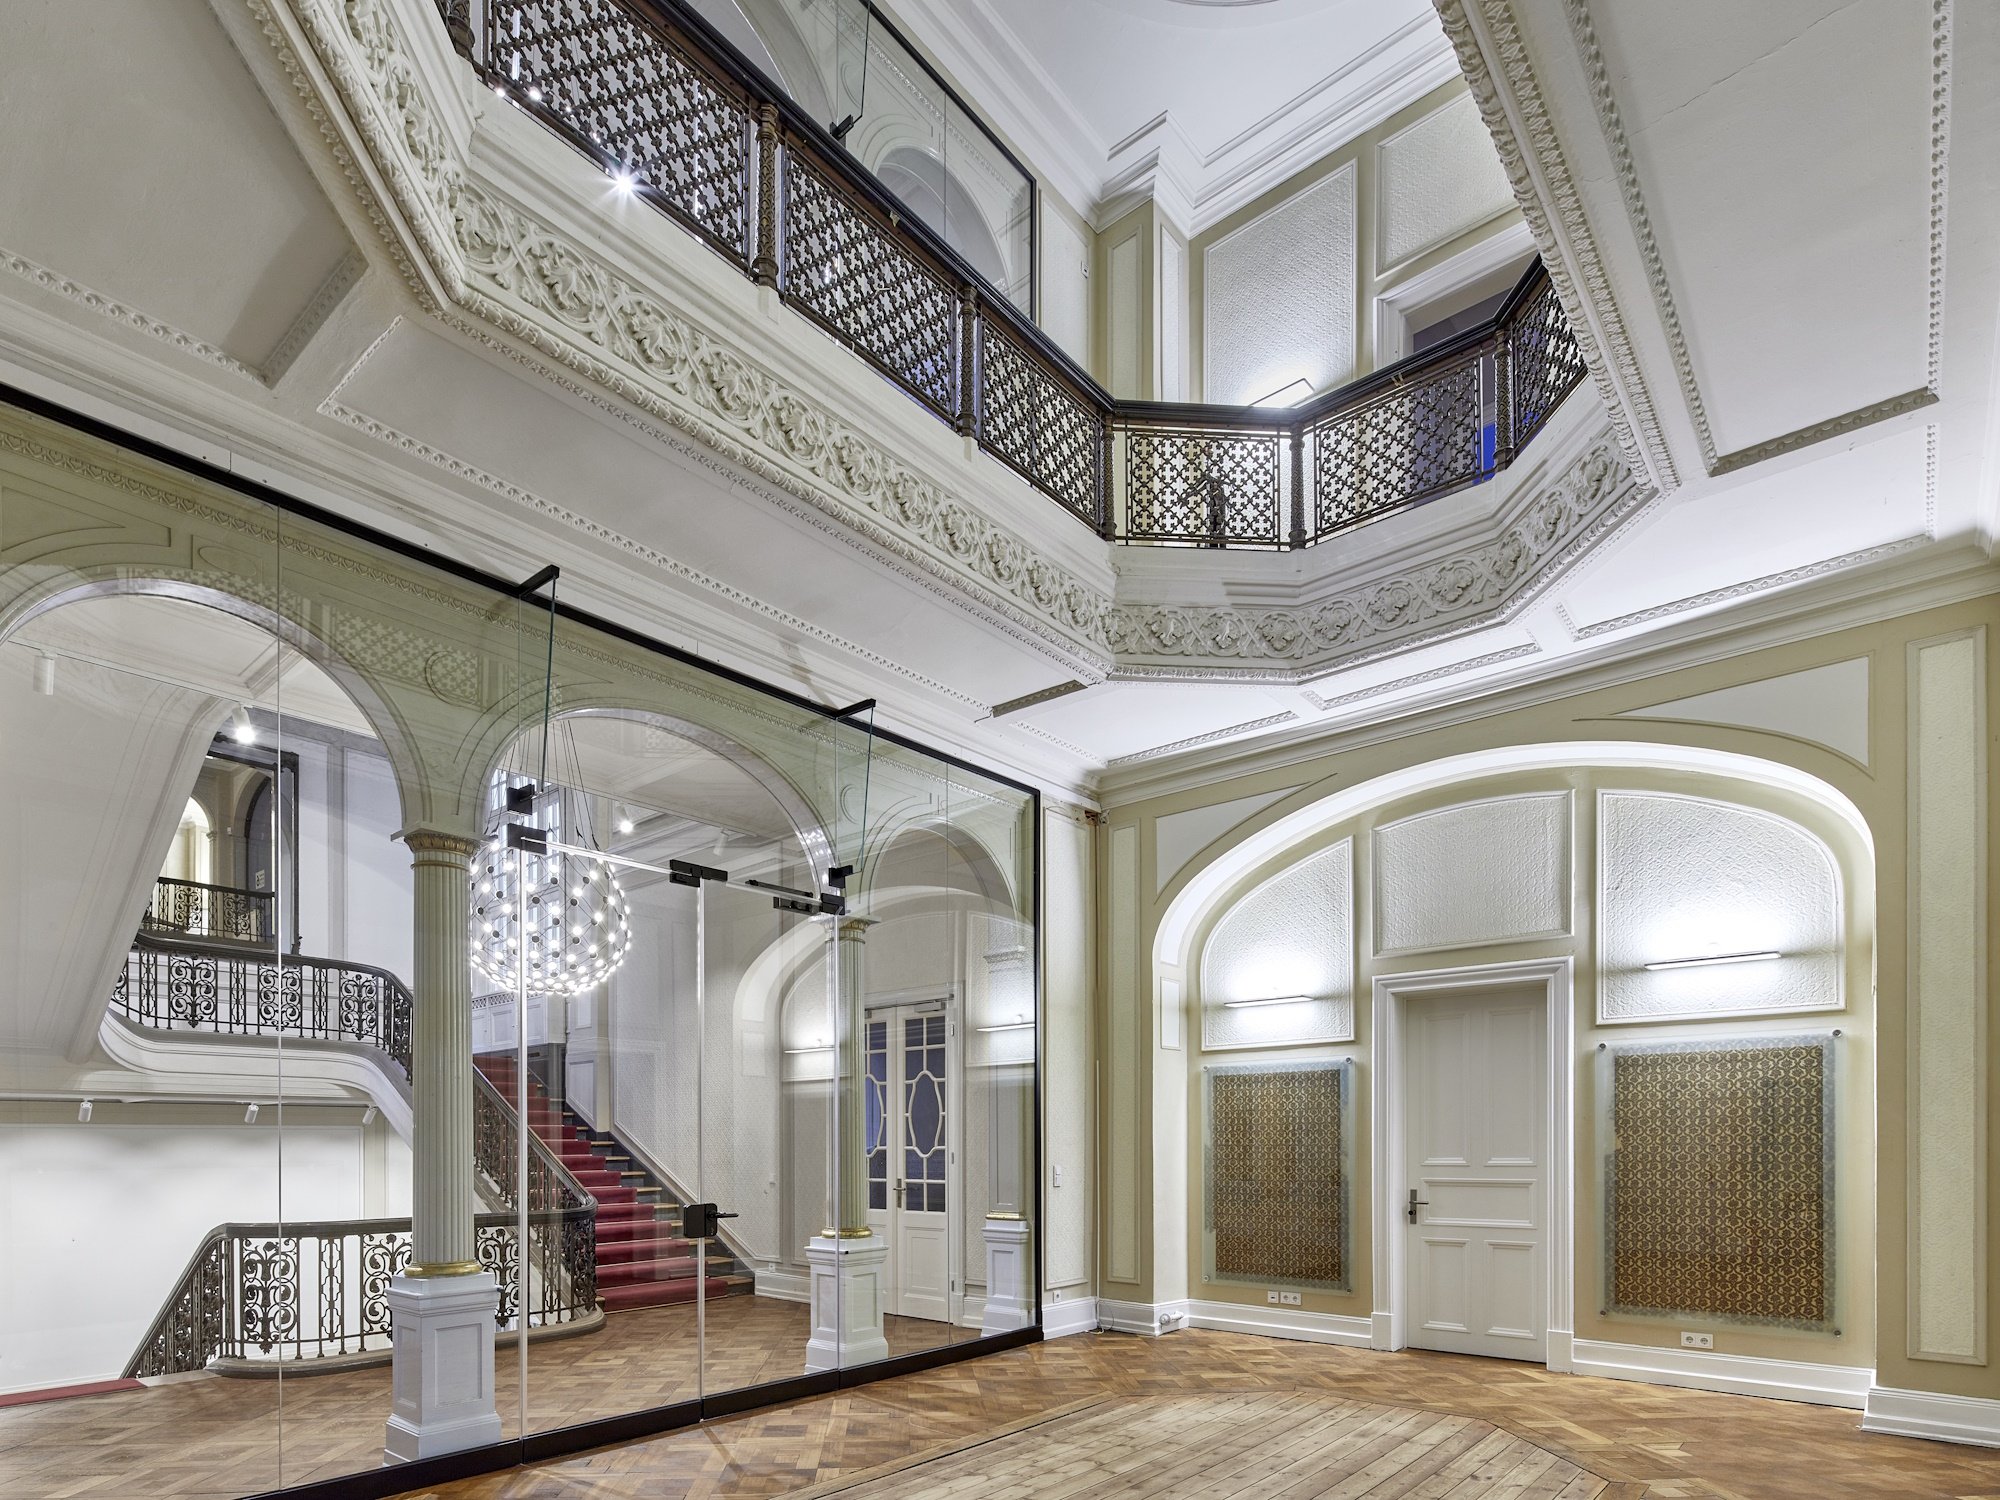
Historicism in a new, modern splendour - the conversion project of the listed building Alsterglacis 8 was a remarkable undertaking in which the close and extremely productive cooperation with lap Architekten was invaluable.
Learn more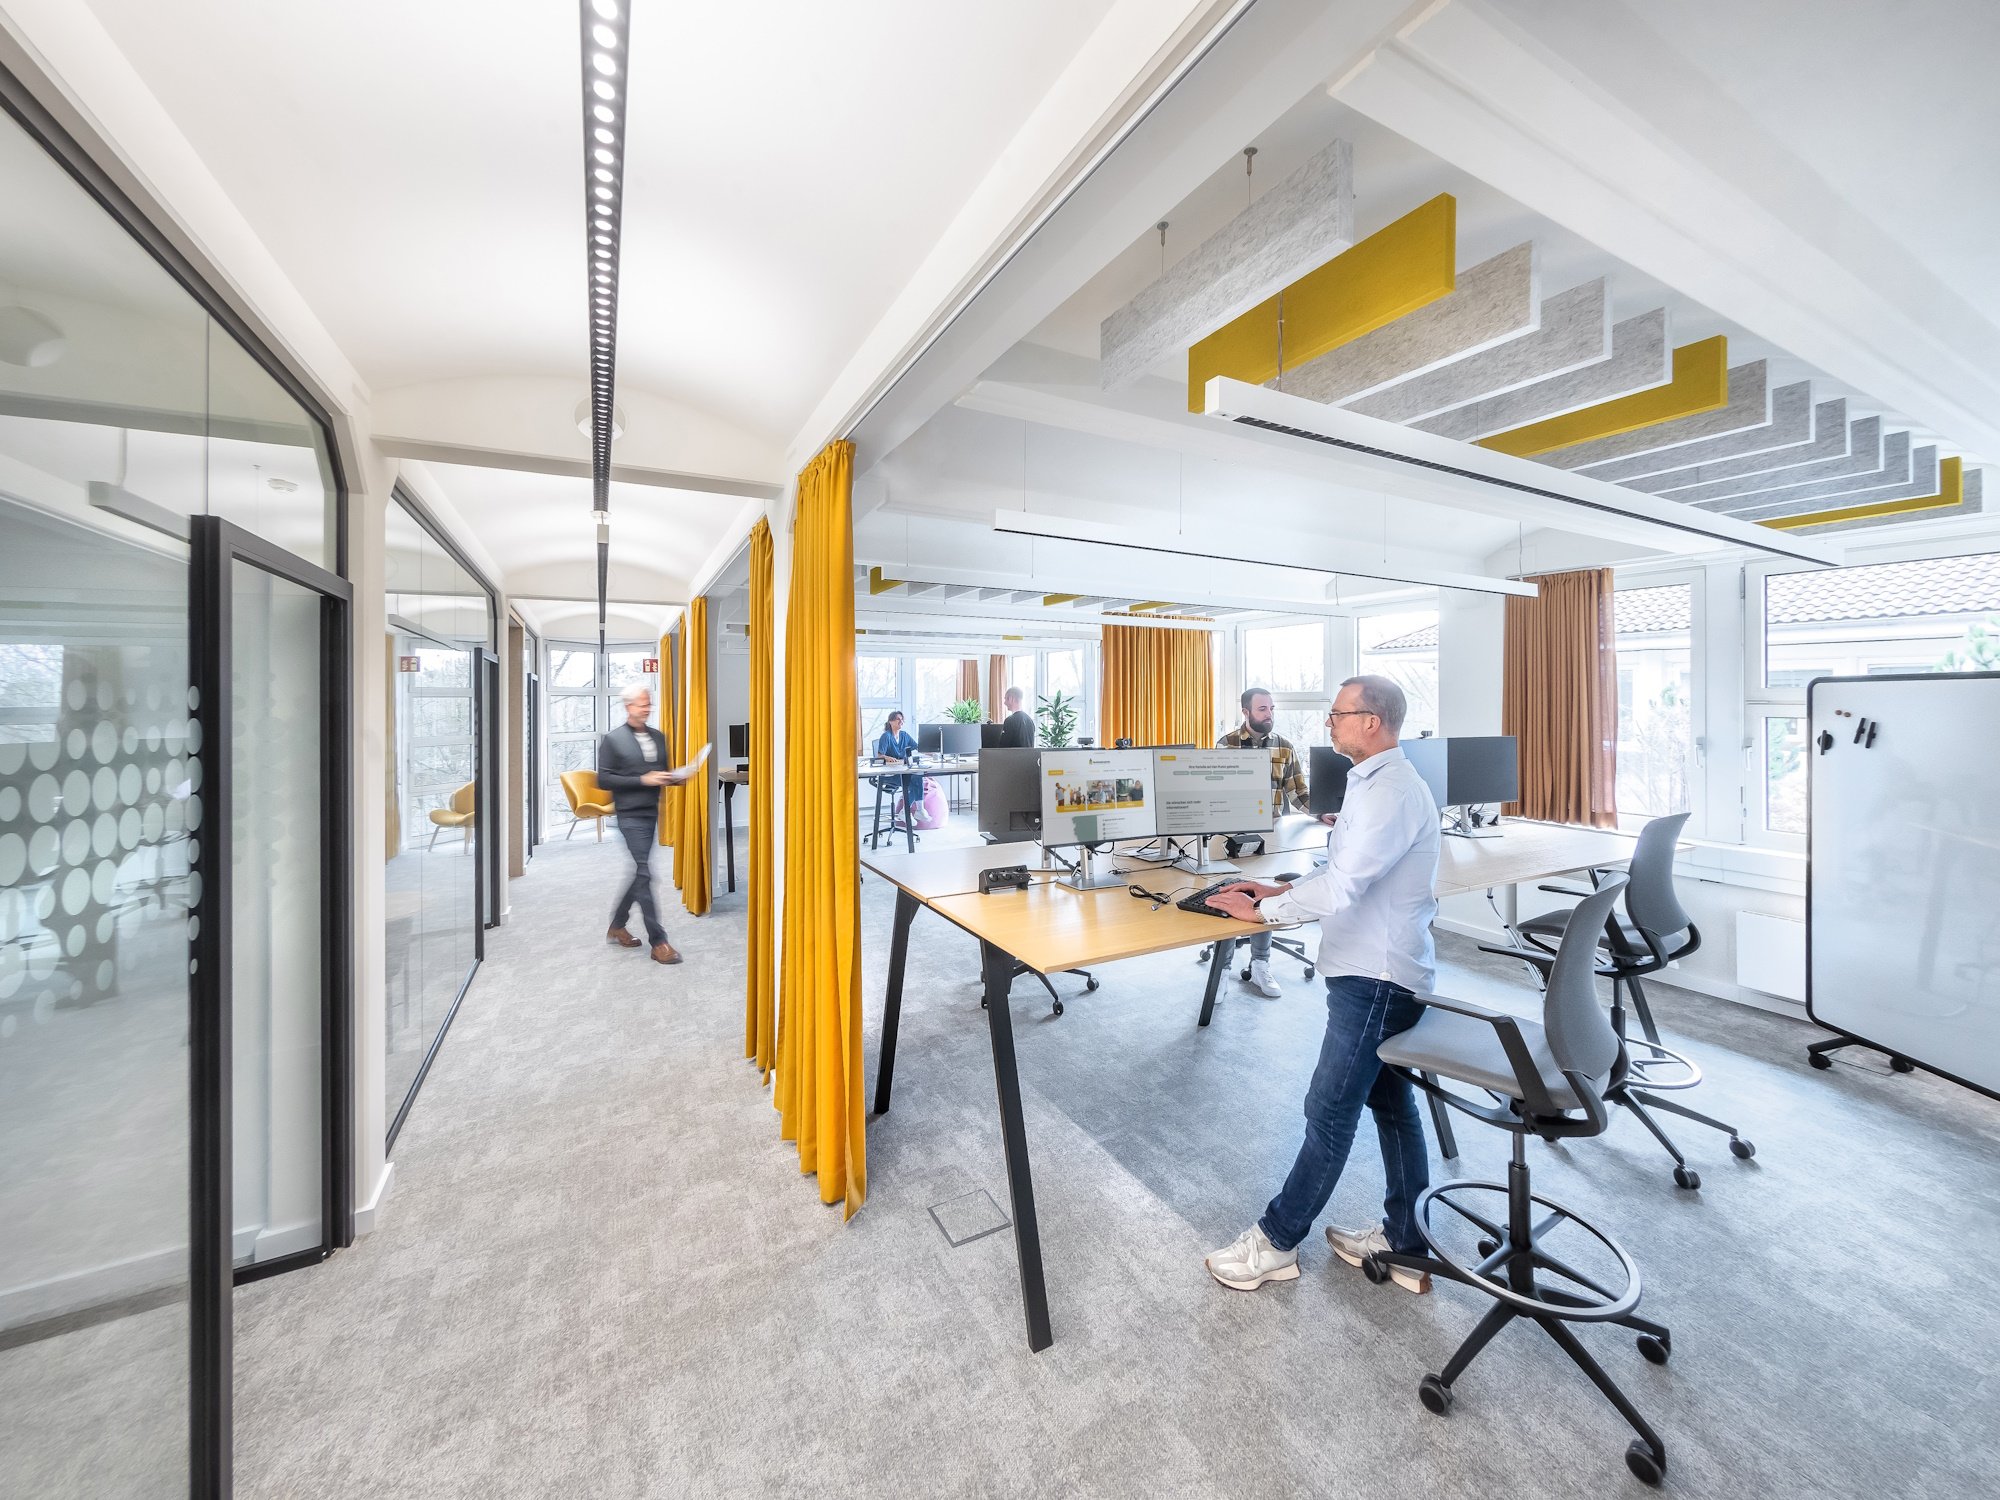
The demands placed on contemporary work environments have changed fundamentally in recent years. Flexible spatial concepts, open communication area and versatile retreats are now central components of contemporary office design. Based on these principles, a 1,000 m² office space in Hanover was completely restructured.
Learn more